Skip main navigation
Sold for $872,000
  • $872,000

    20 Edelweiss Ct, Voorhees, NJ 08043

    5beds
    5,348sqft
    Single Family Residence
    Built in 2000
    0.81 Acres Lot
    $878,200 Zestimate®
    $163/sqft
    $5,221 Estimated rent

    Home value

    $878,200

    $746,000 - $1.03M

    $5,221/mo

    Zestimate® history
    Loading
    Loading...

    Owner options

    List your home for rent

    $5,221/mo

    Rent Zestimate®

    Find your next renter with Zillow Rental Manager. Plus, with online applications, you can quickly screen prospective tenants – for free.

    Learn more

    $5,221/mo

    Rent Zestimate®

    Refinance and save

    $6,396/mo

    Est. payment

    Refinancing to a lower rate could help reduce your monthly payments and save thousands over the life of the loan.

    See today's rates

    $6,396/mo

    Est. payment

    Explore your selling options

    Work with a Zillow partner agent

    Leverage their expertise and Zillow's premium Showcase listings to get your home seen by more buyers.

    Get started

    List with your own agent

    Get your home in front of millions of buyers by listing it on Zillow.

    Learn how to do it

    Sell it yourself

    Take full control of how buyers see your home on Zillow by listing For Sale by Owner (FSBO).

    List your home

    What's special

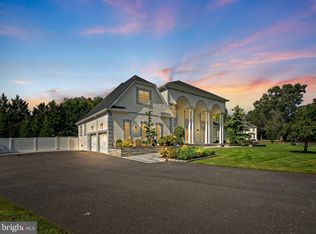
    Welcome to 20 Edelweiss Court, a stunning French-inspired, custom built center hall Colonial tucked away on a private cul-de-sac in one of Voorhees’ most desirable locations. Offering over 4,200 sq ft above grade plus approximately 1,200 sq ft of fully finished basement space, this home delivers exceptional value for its size, layout, and setting. Situated on 0.81 acres of perfectly level, fully fenced property, the backyard offers endless possibilities — room for a pool, sports court, and outdoor oasis of your dreams. The impressive two-story foyer with a grand staircase and gorgeous chandelier opens to a dramatic two-story family room with a wood-burning fireplace, oversized windows, and a secondary staircase. The spacious eat-in gourmet kitchen features a center island, granite countertops, stainless steel appliances, island cooktop with exterior downdraft ventilation, and abundant cabinet and counter space. The main level also includes a formal dining room with soaring ceilings, formal living room, private office, and a spectacular two-story conservatory filled with natural light and its own exterior entrance. A first-floor bedroom with full bath provides ideal flexibility for guests or multigenerational living, along with a mudroom and oversized three-car garage. Upstairs, you will find four generously sized bedrooms and two full bathrooms. The primary suite offers a large en-suite bath with double vanity, Jacuzzi tub set beneath a bay window, separate shower, and walk-in closet. The finished basement adds substantial living space, including a recreation area, separate laundry room, storage space, and direct access to the garage. With a wide driveway that accommodates eight or more vehicles plus a circular drive, excellent schools, close proximity to shopping and dining, and only 25 minutes to Philadelphia, this home offers luxury, space, and location at an incredible price point! Opportunities like this are rare — don't wait!

    Zillow last checked:

    Listing updated:

    Listed by:

    Natalie Pantelo 732-259-9300,

    Realty One Group Central

    Bought with:

    Mustafa Noor, 9484561

    Long & Foster Real Estate, Inc.

    Source: Bright MLS,MLS#: NJCD2111006MLS Logo

    Facts & features

    Interior

    Bedrooms & bathrooms
    • Bedrooms: 5
    • Bathrooms: 4
    • Full bathrooms: 3
    • 1/2 bathrooms: 1
    • Main level bathrooms: 2
    • Main level bedrooms: 1
    Rooms
    • Room types: Living Room, Dining Room, Primary Bedroom, Bedroom 2, Bedroom 3, Bedroom 4, Kitchen, Family Room, Basement, Foyer, Breakfast Room, Bedroom 1, Laundry, Office, Conservatory Room, Primary Bathroom, Full Bath, Half Bath
    Primary bedroom
    • Level: Upper
    Bedroom 1
    • Level: Upper
    Bedroom 2
    • Level: Upper
    Bedroom 3
    • Level: Upper
    Bedroom 4
    • Level: Main
    Primary bathroom
    • Level: Upper
    Basement
    • Level: Lower
    Breakfast room
    • Level: Main
    Other
    • Level: Main
    Dining room
    • Level: Main
    Family room
    • Level: Main
    Foyer
    • Level: Main
    Other
    • Level: Upper
    Other
    • Level: Main
    Half bath
    • Level: Main
    Kitchen
    • Level: Main
    Laundry
    • Level: Lower
    Living room
    • Level: Main
    Mud room
    • Level: Main
    Office
    • Level: Main
    Heating
    • Forced Air, Zoned, Natural Gas
    Cooling
    • Central Air, Zoned, Electric
    Appliances
    • Included: Dishwasher, Disposal, Oven, Down Draft, Six Burner Stove, Gas Water Heater
    • Laundry: In Basement, Laundry Room, Mud Room
    Features
    • Dining Area, Entry Level Bedroom, Formal/Separate Dining Room, Eat-in Kitchen, Kitchen Island, Kitchen - Table Space, Recessed Lighting, Bathroom - Walk-In Shower, Bathroom - Stall Shower, Bathroom - Tub Shower, Additional Stairway, Crown Molding, Open Floorplan, Kitchen - Gourmet, Walk-In Closet(s), Attic, Breakfast Area, Family Room Off Kitchen, Floor Plan - Traditional, Primary Bath(s), Dry Wall
    • Flooring: Hardwood, Ceramic Tile, Wood
    • Doors: French Doors, Storm Door(s)
    • Windows: Bay/Bow, Screens, Skylight(s), Sliding, Wood Frames, Energy Efficient
    • Basement: Finished,Sump Pump,Garage Access,Improved,Interior Entry
    • Number of fireplaces: 1
    • Fireplace features: Wood Burning
    Interior area
    • Total structure area: 6,210
    • Total interior livable area: 5,348 sqft
    • Finished area above ground: 4,205
    • Finished area below ground: 1,143

    Property

    Parking
    • Total spaces: 15
    • Parking features: Garage Faces Front, Storage, Built In, Garage Door Opener, Inside Entrance, Oversized, Concrete, Circular Driveway, Private, Driveway, Attached, Off Street
    • Attached garage spaces: 3
    • Uncovered spaces: 12
    • Details: Garage Sqft: 622
    Accessibility
    • Accessibility features: Other
    Features
    • Levels: Two
    • Stories: 2
    • Exterior features: Lighting, Street Lights, Other
    • Pool features: None
    • Fencing: Wood,Privacy,Back Yard
    Lot
    • Size: 0.81 Acres
    • Features: Cul-De-Sac, Front Yard, Level, No Thru Street, Premium, Private, Rear Yard
    Details
    • Additional structures: Above Grade, Below Grade
    • Parcel number: 3400227 0100021
    • Zoning: 100A
    • Special conditions: Standard
    • Other equipment: See Remarks

    Construction

    Type & style
    • Home type: SingleFamily
    • Architectural style: French,Colonial
    • Property subtype: Single Family Residence
    Materials
    • Frame, Stucco
    • Foundation: Concrete Perimeter, Crawl Space
    • Roof: Shingle
    Condition
    • Excellent
    • New construction: No
    • Year built: 2000

    Utilities & green energy

    • Sewer: Public Sewer
    • Water: Public
    • Utilities for property: Cable Connected, Natural Gas Available, Phone Available, Sewer Available, Water Available, Underground Utilities, Cable

    Community & HOA

    Community
    • Security: Fire Alarm, Security System, Smoke Detector(s)
    • Subdivision: Huntington Ridge
    HOA
    • Has HOA: No
    Location
    • Region: Voorhees
    • Municipality: VOORHEES TWP

    Financial & listing details

    • Price per square foot: $163/sqft
    • Tax assessed value: $813,400
    • Annual tax amount: $20,936
    • Date on market: 2/12/2026
    • Listing agreement: Exclusive Right To Sell
    • Listing terms: Cash,Conventional,Negotiable,FHA,VA Loan
    • Exclusions: Chandelier And Wall Sconces In The Dining Room, Wall Sconces In The Family Room, Window Treatments, And Seller’s Personal Belongings.
    • Ownership: Fee Simple

    Price history

    DateEventPrice
    4/30/2026Sold$872,000-3.1%$163/sqft
    Source: Bright MLS #NJCD2111006 Report a problem
    3/8/2026Pending sale$900,000$168/sqft
    Source: Bright MLS #NJCD2111006 Report a problem
    2/13/2026Listed for sale$900,000+0.1%$168/sqft
    Source: Bright MLS #NJCD2111006 Report a problem
    2/7/2026Listing removed$899,000$168/sqft
    Source: Bright MLS #NJCD2090888 Report a problem
    10/27/2025Listed for sale$899,000-2.8%$168/sqft
    Source: Bright MLS #NJCD2090888 Report a problem
    10/25/2025Contingent$925,000$173/sqft
    Source: Bright MLS #NJCD2090888 Report a problem
    10/23/2025Listed for sale$925,000$173/sqft
    Source: Bright MLS #NJCD2090888 Report a problem
    9/25/2025Contingent$925,000$173/sqft
    Source: Bright MLS #NJCD2090888 Report a problem
    9/16/2025Price change$925,000-15.9%$173/sqft
    Source: Bright MLS #NJCD2090888 Report a problem
    4/24/2025Listed for sale$1,100,000+836.2%$206/sqft
    Source: Bright MLS #NJCD2090888 Report a problem
    7/1/1999Sold$117,500$22/sqft
    Source: Public Record Report a problem

    Public tax history

    YearProperty taxesTax assessment
    2025$20,937 -7.2%$813,400 +55.1%
    2024$22,558 +1.8%$524,600
    2023$22,154 +2.1%$524,600
    2022$21,708 +0.6%$524,600
    2021$21,572 +4.2%$524,600
    2020$20,701 +6.3%$524,600
    2019$19,477 $524,600
    2018$19,477 -4.1%$524,600
    2017$20,302 +3.3%$524,600
    2016$19,662 +1.3%$524,600
    2015$19,415 +3.3%$524,600
    2014$18,802 -6.3%$524,600
    2013$20,064 -13.3%$524,600 -24.4%
    2012$23,134 +4.2%$694,000 -15%
    2011$22,212 +4.5%$816,600
    2010$21,248 +0.9%$816,600
    2009$21,068 $816,600
    2008-- $816,600
    2007-- $816,600
    2006-- $816,600 +122.6%
    2005-- $366,800
    2004-- $366,800
    2003-- $366,800
    2002-- $366,800
    Find assessor info on the county website

    Neighborhood: 08043

    Nearby schools

    GreatSchools rating
    Schools provided by the listing agent
    • Elementary: Kresson School E.s.
    • Middle: Voorhees M.s.
    • High: Eastern H.s.

    Source: Bright MLS. This data may not be complete. We recommend contacting the local school district to confirm school assignments for this home.

    Get a cash offer in 3 minutes
    Find out how much your home could sell for in as little as 3 minutes with a no-obligation cash offer.
    Estimated market value
    $878,200
    Get a cash offer in 3 minutes
    Find out how much your home could sell for in as little as 3 minutes with a no-obligation cash offer.
    Estimated market value
    $878,200