Welcome to a truly special Rutland City home, lovingly built and meticulously maintained by the same owners since 1984. Set in a sought after neighborhood, this charming 3 bedroom, 2 bath Cape offers the combination of thoughtful craftsmanship, pride of ownership, and a location that puts you close to all that Rutland has to offer. From the moment you arrive, you’ll appreciate the care that has gone into maintaining this home over the years. The inviting Cape style design offers comfortable, well-proportioned living spaces, with three bedrooms and two full baths providing flexibility for family, guests, a home office, or whatever your lifestyle requires. The home has been cherished by its original owners for more than four decades, creating an exceptional opportunity for its next chapter. Outside, enjoy the beauty and tranquility of the thoughtfully landscaped grounds from two decks, offering wonderful spaces for morning coffee, entertaining, or simply relaxing and taking in the surroundings. Mature landscaping adds to the charm and privacy of this well-loved property, creating an inviting outdoor setting that is just as special as the home itself.
Active
Listed by: Four Seasons Sotheby's Int'l Realty • Christie L Garofano
$425,000
20 Edgewood Drive, Rutland City, VT 05701
3beds
1,638sqft
:
Get pre-qualified$3,765/mo
Single Family Residence
Built in 1984
0.35 Acres Lot
$405,500 Zestimate®
$259/sqft
$-- HOA
What's special
- 1 day |
- 314 |
- 18 |
Zillow last checked:
Listing updated:
Listed by:
Christie L Garofano,
Four Seasons Sotheby's Int'l Realty 802-774-7007
Source: PrimeMLS,MLS#: 5103909
Facts & features
Interior
Bedrooms & bathrooms
- Bedrooms: 3
- Bathrooms: 2
- Full bathrooms: 2
Heating
- Oil, Mini Split
Cooling
- Mini Split
Appliances
- Included: Dishwasher, Dryer, Freezer, Microwave, Gas Range, Refrigerator, Heat Pump Water Heater
Features
- Dining Area, Kitchen Island
- Flooring: Carpet, Ceramic Tile, Hardwood, Vinyl
- Basement: Concrete,Concrete Floor,Interior Stairs,Interior Access,Interior Entry
Interior area
- Total structure area: 2,574
- Total interior livable area: 1,638 sqft
- Finished area above ground: 1,638
- Finished area below ground: 0
Property
Parking
- Total spaces: 2
- Parking features: Paved, Garage, Off Street, Parking Spaces 3 - 5
- Garage spaces: 2
Features
- Levels: Two
- Stories: 2
- Patio & porch: Porch
- Exterior features: Deck
- Frontage length: Road frontage: 70
Lot
- Size: 0.35 Acres
- Features: City Lot, Level, In Town, Near Country Club, Near Skiing, Neighborhood, Near Public Transit, Near Hospital
Details
- Parcel number: 54017015470
- Zoning description: RESD1
Construction
Type & style
- Home type: SingleFamily
- Architectural style: Cape
- Property subtype: Single Family Residence
Materials
- Wood Frame, Vinyl Siding
- Foundation: Concrete
- Roof: Architectural Shingle
Condition
- New construction: No
- Year built: 1984
Utilities & green energy
- Electric: 100 Amp Service
- Sewer: Public Sewer at Street
- Utilities for property: Phone, Cable, Phone Available
Community & HOA
Community
- Security: Carbon Monoxide Detector(s), Smoke Detector(s)
Location
- Region: Rutland
Financial & listing details
- Price per square foot: $259/sqft
- Tax assessed value: $184,800
- Annual tax amount: $7,321
- Date on market: 8/7/2026
- Road surface type: Paved
Estimated market value
$405,500
$385,000 - $426,000
$3,020/mo
Price history
| Date | Event | Price |
|---|---|---|
| 8/8/2026 | Listed for sale | $425,000$259/sqft |
Source:  PrimeMLS #5103909 Report a problem PrimeMLS #5103909 Report a problem | ||
Public tax history
| Year | Property taxes | Tax assessment |
|---|---|---|
| 2024 | -- | $184,800 |
| 2023 | -- | $184,800 |
| 2022 | -- | $184,800 |
| 2021 | -- | $184,800 |
| 2020 | -- | $184,800 |
| 2019 | -- | $184,800 |
| 2018 | -- | $184,800 |
| 2017 | -- | $184,800 |
| 2016 | -- | $184,800 +9900% |
| 2015 | -- | $1,848 |
| 2014 | -- | $1,848 |
| 2013 | -- | $1,848 |
| 2012 | -- | $1,848 |
| 2011 | -- | $1,848 |
| 2010 | -- | $1,848 |
| 2009 | -- | $1,848 |
| 2008 | -- | $1,848 |
| 2007 | -- | $1,848 |
Find assessor info on the county website
Monthly payment
Est. payment
Payment breakdown
Explore the cost of this home by adjusting the details. Changes won't be saved.Climate risks
Neighborhood: Rutland City
Nearby schools
GreatSchools rating
- NARutland Northeast Primary SchoolGrades: PK-2Distance: 0.4 mi
- 3/10Rutland Middle SchoolGrades: 7-8Distance: 1.1 mi
- 8/10Rutland Senior High SchoolGrades: 9-12Distance: 0.6 mi
Schools provided by the listing agent
- Elementary: Rutland Northeast Primary Sch
- Middle: Rutland Middle School
- High: Rutland Senior High School
- District: Rutland City School District
Source: PrimeMLS. This data may not be complete. We recommend contacting the local school district to confirm school assignments for this home.
- $69,704-- bd-- ba-- sqft22 Edgewood Dr, Rutland, VT 05701Sold
- $383,700-- bd-- ba-- sqft18 Edgewood Dr, Rutland, VT 05701Off Market
- $261,400-- bd-- ba-- sqft4 Eastview Ct, Rutland, VT 05701Off Market
- $300,800-- bd-- ba-- sqft37 Hillcrest Rd, Rutland, VT 05701Off Market
- $333,5003 bd2 ba1.2k sqft9 Edgewood Dr, Rutland, VT 05701Off Market
- $323,0004 bd2 ba2k sqft6 Eastview Ct, Rutland, VT 05701Off Market
- $425,0004 bd3 ba3.5k sqft16 Edgewood Dr, Rutland, VT 05701Sold
- $322,1003 bd2 ba1.6k sqft11 Edgewood Dr, Rutland, VT 05701Off Market
A local agent can set up tours, give advice and negotiate with sellers.
Similar homes
- $425,0004 bd3 ba2.4k sqft6 Green Knolls Lane, Rutland City, VT 05701Active
 MLS ID #5103612, Joshua Lemieux. PrimeMLS
 - $349,9003 bd2 ba1.2k sqft11 Emeritus Street, Rutland City, VT 05701Active
 MLS ID #5103361, Denise Byers. PrimeMLS
 - $340,0003 bd3 ba1.3k sqft97 Jackson Avenue, Rutland City, VT 05701Active
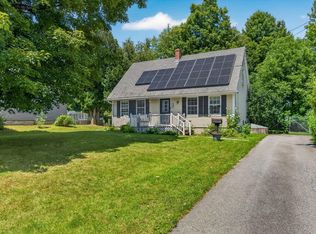 MLS ID #5103542, Karen Heath. PrimeMLS
 - $339,0003 bd2 ba1.3k sqft168 Lincoln Avenue, Rutland City, VT 05701Active
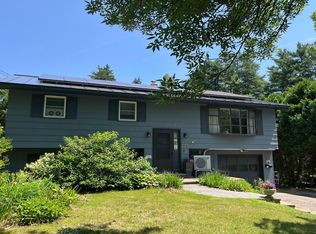 MLS ID #5098926, Lisa B Hughes. PrimeMLS
 - $395,0003 bd3 ba1.9k sqft119 Pearl Street, Rutland City, VT 05701ActiveMLS ID #5093736, Max S Walker. PrimeMLS
- $264,0004 bd2 ba1.7k sqft126 Crescent Street, Rutland City, VT 05701ActiveMLS ID #5102982, Lisa B Hughes. PrimeMLS
- $365,0004 bd3 ba2.2k sqft72 Edgerton Street, Rutland City, VT 05701ActiveMLS ID #5102595, Evan Russell. PrimeMLS
- $365,0003 bd2 ba1.2k sqft29 Clinton Avenue, Rutland City, VT 05701ActiveMLS ID #5094605, Denise Scarborough. PrimeMLS
- $335,0004 bd2 ba1.9k sqft5 Victor Place, Rutland City, VT 05701ActiveMLS ID #5094445, Hughes Group Team. PrimeMLS
- $280,0004 bd3 ba2.3k sqft75 North Street, Rutland City, VT 05701ActiveMLS ID #5103767, KC Gandee. PrimeMLS
- $385,0004 bd2 ba2.3k sqft13 Kendall Avenue, Rutland City, VT 05701ActiveMLS ID #5092189, Sandi Reiber. PrimeMLS
- $260,0004 bd2 ba2k sqft84 Crescent Street, Rutland City, VT 05701ActiveMLS ID #5103770, KC Gandee. PrimeMLS
- $250,0003 bd1 ba1.1k sqft16 Deer Street, Rutland City, VT 05701ActiveMLS ID #5102938, Joshua Lemieux. PrimeMLS
- $350,0003 bd2 ba2.2k sqft172 Pinewoods Road, Pittsford, VT 05763ActiveMLS ID #5103574, Wendy Rowe. PrimeMLS
- $330,0003 bd3 ba2.4k sqft39 Cramton Avenue, Rutland City, VT 05701ActiveMLS ID #5099281, Hughes Group Team. PrimeMLS
- $279,0003 bd2 ba1k sqft150 Holly Street, Rutland City, VT 05701ActiveMLS ID #5102069, Leo Pond. PrimeMLS
- $295,0002 bd2 ba1.3k sqft56 Prior Drive, Rutland Town, VT 05701ActiveMLS ID #5093050, Mandolyn McIntyre Crow. PrimeMLS
- $418,0003 bd2 ba2.1k sqft852 Boardman Hill Road, West Rutland, VT 05777ActiveMLS ID #5097536, Jason Saphire. PrimeMLS
- $364,9004 bd3 ba2.3k sqft65 Church Street, Rutland City, VT 05701ActiveMLS ID #5101525, David Lafontaine. PrimeMLS
- $289,0003 bd1 ba910 sqft140 Dorr Drive, Rutland City, VT 05701ActiveMLS ID #5098847, Max S Walker. PrimeMLS
