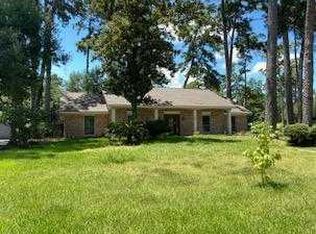
Beautifully updated 3-bedroom, 2-bath 1,526 sf Woodlands home w/ abundant natural light, thoughtful renovations, & functional floor plan. The heart of the home was extensively remodeled in 2021, featuring custom kitchen cabinetry, tile flooring & backsplash, updated countertops & sink, gas oven, & microwave. Beautiful hardwood flooring extends through the living & dining rooms, entryway, & hallway. Dining area updated w/ additional built-in cabinetry & charming coffee bar with coordinating cabinetry, tile backsplash, & updated lighting. Outside, enjoy the natural garden designed to support local plants & wildlife. Additional improvements include updated electrical breaker panel w/ added garage & back patio outlets, attic ladder, gas water heater, & roof (June 2026). Recent appliances include a dishwasher & washing machine purchased in November 2025, along with the kitchen refrigerator/freezer and gas dryer & separate upright refrigerator/freezer in garage.
Pending
$350,000
20 Edgewood Forest Ct, Spring, TX 77381
3beds
1,526sqft
Single Family Residence
Built in 1982
6,342 Square Feet Lot
$349,400 Zestimate®
$229/sqft
$-- HOA
What's special
Beautiful hardwood flooringLiving and dining roomsAbundant natural lightFunctional floor planAttic ladderTile flooring and backsplashUpdated countertops and sink
- 18 days
- 538
- 64
Zillow last checked:
Listing updated:
Listed by:
Cathleen Davis TREC #0565902 713-505-0035,
Better Homes and Gardens Real Estate Gary Greene - The Woodlands,
Meagan Kamerbeek TREC #0796061 972-467-4346,
Better Homes and Gardens Real Estate Gary Greene - The Woodlands
Source: HAR,MLS#: 45454046
Facts & features
Interior
Bedrooms & bathrooms
- Bedrooms: 3
- Bathrooms: 2
- Full bathrooms: 2
Rooms
- Room types: Den, Family Room, Utility Room
Primary bedroom
- Level: First
- Area: 195
- Dimensions: 15x13
Bedroom
- Level: First
- Area: 110
- Dimensions: 11x10
Bedroom
- Level: First
- Area: 156
- Dimensions: 13x12
Dining room
- Level: First
- Area: 156
- Dimensions: 13x12
Kitchen
- Level: First
- Area: 99
- Dimensions: 11x9
Living room
- Level: First
- Area: 288
- Dimensions: 18x16
Heating
- Natural Gas
Cooling
- Ceiling Fan(s), Electric
Appliances
- Included: Disposal, Freestanding Oven, Oven, Microwave, Free-Standing Range, Gas Range, Dishwasher
- Laundry: Electric Dryer Hookup, Washer Hookup
Features
- High Ceilings, 2 Bedrooms Down, All Bedrooms Down, Primary Bed - 1st Floor, Split Plan, Walk-In Closet(s)
- Flooring: Carpet, Tile, Vinyl, Wood
- Windows: Window Coverings
- Number of fireplaces: 1
Interior area
- Total structure area: 1,526
- Total interior livable area: 1,526 sqft
Property
Parking
- Total spaces: 2
- Parking features: Attached, Garage Door Opener, Double-Wide Driveway
- Attached garage spaces: 2
Features
- Stories: 1
- Patio & porch: Patio/Deck, Porch
- Exterior features: Sprinkler System
Lot
- Size: 6,342 Square Feet
- Features: Back Yard, Cul-De-Sac, Greenbelt, Subdivided, Wooded, 0 Up To 1/4 Acre
Details
- Parcel number: 194133
Construction
Type & style
- Home type: SingleFamily
- Architectural style: Traditional
- Property subtype: Single Family Residence
Materials
- Brick
- Foundation: Slab
- Roof: Composition
Condition
- New construction: No
- Year built: 1982
Utilities & green energy
- Water: Water District
Green energy
- Energy efficient items: Thermostat, HVAC, Exposure/Shade
Community & HOA
Community
- Features: Subdivision Tennis Court
- Subdivision: Wdlnds Village Panther Ck 16
Location
- Region: Spring
Financial & listing details
- Price per square foot: $229/sqft
- Tax assessed value: $314,487
- Annual tax amount: $5,071
- Date on market: 9/9/2026
- Listing terms: Cash,Conventional,FHA,VA Loan
Estimated market value
$349,400
$332,000 - $367,000
$2,168/mo
Price history
| Date | Event | Price |
|---|---|---|
| 9/13/2026 | Pending sale | $350,000$229/sqft |
Source:  HAR #45454046 Report a problem HAR #45454046 Report a problem | ||
| 9/9/2026 | Listed for sale | $350,000+60.9%$229/sqft |
Source: HAR #45454046 Report a problem | ||
| 11/16/2019 | Listing removed | $217,500$143/sqft |
Source: RE/MAX The Woodlands & Spring #2767216 Report a problem | ||
| 10/20/2019 | Pending sale | $217,500$143/sqft |
Source: RE/MAX The Woodlands & Spring #2767216 Report a problem | ||
| 10/17/2019 | Price change | $217,500-1.1%$143/sqft |
Source: RE/MAX The Woodlands & Spring #2767216 Report a problem | ||
| 10/9/2019 | Listed for sale | $219,900$144/sqft |
Source: RE/MAX The Woodlands & Spring #2767216 Report a problem | ||
| 10/6/2019 | Pending sale | $219,900$144/sqft |
Source: RE/MAX The Woodlands & Spring #2767216 Report a problem | ||
| 9/18/2019 | Listed for sale | $219,900$144/sqft |
Source: RE/MAX The Woodlands & Spring #2767216 Report a problem | ||
Public tax history
| Year | Property taxes | Tax assessment |
|---|---|---|
| 2025 | $3,259 +0.7% | $295,494 +10% |
| 2024 | $3,235 +13.3% | $268,631 +10% |
| 2023 | $2,855 | $244,210 +0.8% |
| 2022 | -- | $242,200 +20% |
| 2021 | $3,493 | $201,830 +4.3% |
| 2020 | -- | $193,430 +16.3% |
| 2019 | $2,958 -7.5% | $166,270 -1% |
| 2018 | $3,196 -6.5% | $167,980 -4.6% |
| 2017 | $3,417 +2.4% | $176,160 +7.8% |
| 2016 | $3,338 -1.3% | $163,450 |
| 2015 | $3,380 | $163,450 +5.9% |
| 2014 | $3,380 | $154,390 +10% |
| 2013 | -- | $140,350 |
| 2012 | -- | $140,350 |
| 2011 | -- | $140,350 |
| 2010 | -- | $140,350 +9% |
| 2009 | -- | $128,800 |
| 2008 | -- | $128,800 +8.5% |
| 2007 | -- | $118,670 +5% |
| 2006 | -- | $113,000 |
| 2005 | -- | $113,000 +5% |
| 2004 | -- | $107,660 |
| 2003 | -- | $107,660 +15.8% |
| 2002 | -- | $92,990 |
| 2001 | -- | $92,990 |
Find assessor info on the county website
Monthly payment
Est. payment
Payment breakdown
Explore the cost of this home by adjusting the details. Changes won't be saved.Climate risks
Neighborhood: Panther Creek
Nearby schools
Schools provided by the listing agent
- Elementary: Sally Ride Elementary School
- Middle: Knox Junior High School
- High: The Woodlands College Park High School
Source: HAR. This data may not be complete. We recommend contacting the local school district to confirm school assignments for this home.
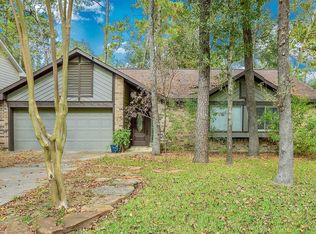

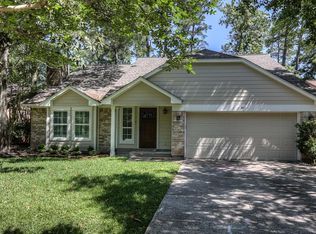
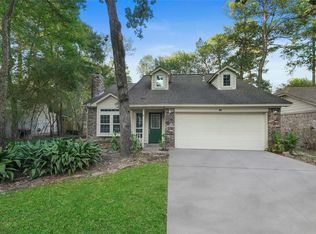
Similar homes
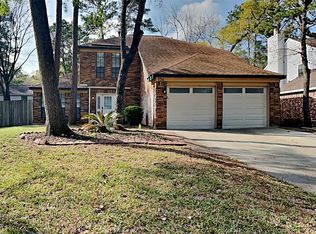
- $400,0003 bd3 ba1.9k sqft134 E Pathfinders Cir, Spring, TX 77381For Sale
 MLS ID #48290022, Karen Hanson, WM Realty TX LLC. HAR
 - $349,5003 bd2 ba1.7k sqft2615 Rosewood Pl, Spring, TX 77380For Sale
 MLS ID #18011521, Kassandra Bissett, RE/MAX The Woodlands & Spring. HAR
 - $349,0003 bd3 ba1.2k sqft21602 Tophill Dr, Spring, TX 77388For Sale
 MLS ID #27072096, Michelle Marek, Compass RE Texas, LLC - The Woodlands. HAR
 - $--4 bd2 ba2.1k sqft6115 Allentown Dr, Spring, TX 77389Auction
 ServiceLink Auction
