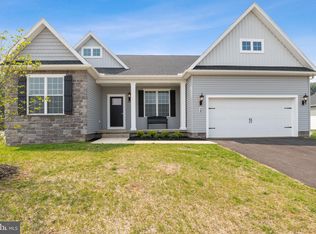
Welcome to this lovely former Model Home in the Mayberry at Stewartstown community. You will be hard pressed to find a home as well cared for as this one! Owners have made several improvements during their residence here. If you love to entertain, welcome to this open concept home. Upon entering the home, you will see the foyer, great room, kitchen, dining area and formal dining room. To your immediate right, you will notice a spacious office with an abundance of natural light, next you will find the hall closet and powder room. Just beyond, is the primary suite complete with coffered ceiling, spacious sitting area, walk in closet and full bath featuring a walk in tiled shower and double bowl vanity sink. Crossing the great room and kitchen to the left side of the home, you will find two additional bedrooms and a second full bath. As we cross the kitchen back toward the front of the home just beyond the pantry on the right, is the mud room area and full laundry with counter to sort and fold. On your way to the garage, the basement door is on the right hand side. The basement is immense and ready for your full finish! The garage is oversized and neat as a pin. Outside the rear of the home, just off of the daily dining area, is a lovely stamped concrete patio perfect for entertaining! Your yard is surrounded by a privacy vinyl fence and enhanced with a coordinating shed for your garden and lawn implements. The walk up basement stairs also are accessible from the yard. Of course when you pull up to this gorgeous home, you will see the front porch and perfectly maintained flowerbeds and lush lawn. The attention to detail from these owners is unparalleled.
Sold for $529,900
$529,900
20 Edie Cir, Stewartstown, PA 17363
3beds
2,390sqft
Single Family Residence
Built in 2021
0.47 Acres Lot
$545,400 Zestimate®
$222/sqft
$2,422 Estimated rent
Home value
$545,400
$518,000 - $573,000
$2,422/mo
Zestimate® history
Owner options
List your home for rent
$2,422/mo
Rent Zestimate®
Find your next renter with Zillow Rental Manager. Plus, with online applications, you can quickly screen prospective tenants – for free.
$2,422/mo
Rent Zestimate®
Refinance and save
$3,706/mo
Est. payment
Refinancing to a lower rate could help reduce your monthly payments and save thousands over the life of the loan.
$3,706/mo
Est. payment
Explore your selling options
Work with a Zillow partner agent
Leverage their expertise and Zillow's premium Showcase listings to get your home seen by more buyers.
Get startedList with your own agent
Get your home in front of millions of buyers by listing it on Zillow.
Learn how to do itSell it yourself
Take full control of how buyers see your home on Zillow by listing For Sale by Owner (FSBO).
List your homeWhat's special
Great roomFormer model homeNatural lightFull laundryLush lawnPrimary suiteSpacious office
Zillow last checked:
Listing updated:
Listed by:
Mindi Weikert-Kauffman 717-324-7320,
Keller Williams Keystone Realty
Bought with:
Stacy Smires, RS368497
Iron Valley Real Estate of York County
Source: Bright MLS,MLS#: PAYK2059306
Facts & features
Interior
Bedrooms & bathrooms
- Bedrooms: 3
- Bathrooms: 3
- Full bathrooms: 2
- 1/2 bathrooms: 1
- Main level bathrooms: 3
- Main level bedrooms: 3
Rooms
- Room types: Dining Room, Primary Bedroom, Bedroom 2, Bedroom 3, Kitchen, Basement, Foyer, Breakfast Room, Great Room, Laundry, Office, Bathroom 1, Primary Bathroom, Half Bath
Basement
- Area: 1000
Heating
- Forced Air, Natural Gas
Cooling
- Central Air, Electric
Appliances
- Included: Microwave, Built-In Range, Dishwasher, Dryer, Oven/Range - Electric, Refrigerator, Stainless Steel Appliance(s), Cooktop, Washer, Water Heater, Gas Water Heater
- Laundry: Main Level, Laundry Room
Features
- Breakfast Area, Ceiling Fan(s), Crown Molding, Dining Area, Entry Level Bedroom, Open Floorplan, Formal/Separate Dining Room, Kitchen Island, Pantry, Primary Bath(s), Recessed Lighting, Bathroom - Stall Shower, Bathroom - Tub Shower, Upgraded Countertops, Walk-In Closet(s), Other
- Flooring: Carpet
- Basement: Walk-Out Access,Full,Drainage System,Concrete,Rough Bath Plumb,Sump Pump
- Number of fireplaces: 1
- Fireplace features: Gas/Propane, Heatilator, Mantel(s), Stone
Interior area
- Total structure area: 3,390
- Total interior livable area: 2,390 sqft
- Finished area above ground: 2,390
Property
Parking
- Total spaces: 6
- Parking features: Storage, Garage Faces Front, Inside Entrance, Oversized, Other, Asphalt, Driveway, Paved, Attached, On Street
- Attached garage spaces: 2
- Uncovered spaces: 4
Accessibility
- Accessibility features: Accessible Hallway(s), Doors - Swing In
Features
- Levels: One
- Stories: 1
- Patio & porch: Patio, Porch
- Exterior features: Rain Gutters, Other
- Pool features: None
- Fencing: Decorative,Privacy,Vinyl
Lot
- Size: 0.47 Acres
Details
- Additional structures: Above Grade, Outbuilding
- Parcel number: 320000600030000000
- Zoning: RESIDENTIAL
- Special conditions: Standard
Construction
Type & style
- Home type: SingleFamily
- Architectural style: Ranch/Rambler
- Property subtype: Single Family Residence
Materials
- Vinyl Siding, Aluminum Siding
- Foundation: Concrete Perimeter
Condition
- New construction: No
- Year built: 2021
Utilities & green energy
- Electric: 200+ Amp Service
- Sewer: Public Sewer
- Water: Public
- Utilities for property: Electricity Available, Natural Gas Available, Underground Utilities, Cable Available, Phone Available
Community & HOA
Community
- Subdivision: Mayberry At Stewartstown
HOA
- Has HOA: Yes
- HOA fee: $125 annually
- HOA name: MAYBERRY
Location
- Region: Stewartstown
- Municipality: HOPEWELL TWP
Financial & listing details
- Price per square foot: $222/sqft
- Tax assessed value: $314,870
- Annual tax amount: $9,244
- Date on market: 4/11/2024
- Listing agreement: Exclusive Right To Sell
- Listing terms: Cash,Conventional,FHA,VA Loan
- Inclusions: Property To Convey: Washer, Dryer, Stove, Dishwasher, Microwave, Refrigerator, Shed, Garage Door Opener
- Ownership: Fee Simple
Price history
| Date | Event | Price |
|---|---|---|
| 6/10/2024 | Sold | $529,900$222/sqft |
Source:  Bright MLS #PAYK2059306 Report a problem Bright MLS #PAYK2059306 Report a problem | ||
| 4/27/2024 | Pending sale | $529,900$222/sqft |
Source: Bright MLS #PAYK2059306 Report a problem | ||
| 4/11/2024 | Listed for sale | $529,900+8.2%$222/sqft |
Source: Bright MLS #PAYK2059306 Report a problem | ||
| 12/23/2021 | Sold | $489,879$205/sqft |
Source: Public Record Report a problem | ||
Public tax history
| Year | Property taxes | Tax assessment |
|---|---|---|
| 2025 | $8,872 -4% | $302,180 -4% |
| 2024 | $9,245 | $314,870 |
| 2023 | $9,245 | $314,870 +666.5% |
| 2022 | -- | $41,080 |
Find assessor info on the county website
Neighborhood: 17363
Nearby homes
- $448,4093 bd2 ba1.9k sqft10 Edie Cir LOT 1, Stewartstown, PA 17363Sold
- $428,8003 bd2 ba1.6k sqft50 Edie Cir, Stewartstown, PA 17363Off Market
- $257,3004 bd1 ba1.1k sqft17468 Barrens Rd N, Stewartstown, PA 17363Off Market
- $482,5693 bd2 ba-- sqft231 Leslie Rd, Stewartstown, PA 17363Sold
- $425,7004 bd2 ba2.7k sqft5059 McElwain Hgts Ln, Stewartstown, PA 17363Off Market
- $--3 bd3 ba2.2k sqft60 Edie Cir #7, Stewartstown, PA 17363Off Market
- $493,5003 bd2 ba-- sqft60 Edie Cir, Stewartstown, PA 17363Off Market
- $305,1003 bd1 ba1.3k sqft17482 Barrens Rd N, Stewartstown, PA 17363Off Market
Nearby schools
GreatSchools rating
- 7/10Stewartstown El SchoolGrades: K-4Distance: 0.5 mi
- 5/10South Eastern Ms-EastGrades: 7-8Distance: 7.3 mi
- 8/10Kennard-Dale High SchoolGrades: 9-12Distance: 7.1 mi
Schools provided by the listing agent
- District: South Eastern
Source: Bright MLS. This data may not be complete. We recommend contacting the local school district to confirm school assignments for this home.


Get pre-qualified for a loan
At Zillow Home Loans, we can pre-qualify you in as little as 5 minutes with no impact to your credit score.An equal housing lender. NMLS #10287.
Sell for more on Zillow
Get a Zillow Showcase℠ listing at no additional cost and you could sell for .
$545,400
2% more
+$10,908
With Zillow Showcase(estimated)
$556,308
- Pennsylvania
- York County
- Stewartstown
- 17363
- 20 Edie Cir
Nearby cities
Nearby zip codes
Other Stewartstown Topics
