Skip main navigation
Sold for $960,000
  • $960,000

    20 Ellridge Place, Ellington, CT 06029

    5beds
    4,159sqft
    Single Family Residence
    Built in 2005
    0.7 Acres Lot
    $1,009,000 Zestimate®
    $231/sqft
    $4,969 Estimated rent

    Home value

    $1,009,000

    $888,000 - $1.15M

    $4,969/mo

    Zestimate® history
    Loading
    Loading...

    Owner options

    List your home for rent

    $4,969/mo

    Rent Zestimate®

    Find your next renter with Zillow Rental Manager. Plus, with online applications, you can quickly screen prospective tenants – for free.

    Learn more

    $4,969/mo

    Rent Zestimate®

    Refinance and save

    $6,744/mo

    Est. payment

    Refinancing to a lower rate could help reduce your monthly payments and save thousands over the life of the loan.

    See today's rates

    $6,744/mo

    Est. payment

    Explore your selling options

    Work with a Zillow partner agent

    Leverage their expertise and Zillow's premium Showcase listings to get your home seen by more buyers.

    Get started

    List with your own agent

    Get your home in front of millions of buyers by listing it on Zillow.

    Learn how to do it

    Sell it yourself

    Take full control of how buyers see your home on Zillow by listing For Sale by Owner (FSBO).

    List your home

    What's special

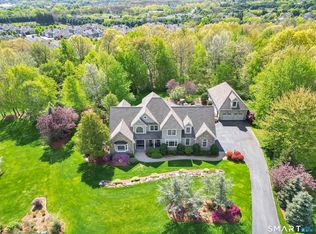
    *BEST&FINAL DUE 8/18 BY 8PM EST* Welcome to your dream home nestled in one of Ellington's most sought-after neighborhoods! This stunning Colonial, crafted by renowned custom builder Santini Builders, offers a perfect blend of classic craftsmanship, luxurious finishes, and thoughtful design that suits today's lifestyle. Set on a beautifully landscaped lot with mature trees and a level backyard, this home offers the privacy, space, and serenity you've been looking for. The brick front exterior paired with wood siding and meticulous landscaping gives the home incredible curb appeal, while the tree-lined backyard and no direct view of neighbors in front provide the peaceful seclusion you'll love coming home to. Step inside and be greeted by an abundance of natural light streaming through the many windows, creating a bright and airy feel throughout. The open floor plan and cathedral ceilings amplify the sense of space, making this home feel grand yet welcoming. The main level features gleaming hardwood floors throughout and offers an ideal layout for entertaining and everyday living. The expansive kitchen is a true showstopper-featuring ample counter space, tons of cabinetry, a wet bar, and room to gather with family and friends. Host holidays in the elegant formal dining room, or enjoy casual meals and morning coffee on the covered deck overlooking the lush backyard. Cozy up around one of two fireplaces-one in the spacious living room and another in the primary bedroom, adding warmth and charm. The primary suite also features a luxurious ensuite bathroom and plenty of closet space, making it your own private retreat. Need space for work or hobbies? You'll love the flexibility of two additional rooms perfect for home offices, creative spaces, or guest rooms. A mudroom provides convenient storage and organization for busy households. Downstairs, the fully finished basement opens up even more possibilities. With a full bathroom, bedroom, and its own walk-out entrance to a paved patio, this space is ideal for a multi-generational setup, in-law suite, or private guest quarters. This is not just a house-it's a place to build your life, host loved ones, work comfortably from home, and enjoy every season in a peaceful and prestigious Ellington location.

    Zillow last checked:

    Listing updated:

    Listed by:

    Daria Luczkowski 860-538-7465,

    New Haus Group LLC 860-505-8796

    Bought with:

    Daria Luczkowski, RES.0820264

    New Haus Group LLC

    Source: Smart MLS,MLS#: 24116959MLS Logo

    Facts & features

    Interior

    Bedrooms & bathrooms
    • Bedrooms: 5
    • Bathrooms: 5
    • Full bathrooms: 4
    • 1/2 bathrooms: 1
    Primary bedroom
    • Level: Upper
    Bedroom
    • Level: Upper
    Bedroom
    • Level: Upper
    Bedroom
    • Level: Upper
    Bedroom
    • Level: Lower
    Dining room
    • Level: Main
    Living room
    • Level: Main
    Heating
    • Hot Water, Natural Gas
    Cooling
    • Central Air, Zoned
    Appliances
    • Included: Gas Cooktop, Gas Range, Oven/Range, Oven, Microwave, Range Hood, Refrigerator, Dishwasher, Disposal, Washer, Dryer, Wine Cooler
    • Laundry: Upper Level
    Features
    • Wired for Data, Open Floorplan
    • Doors: Storm Door(s), French Doors
    • Windows: Thermopane Windows
    • Basement: Full
    • Attic: Pull Down Stairs
    • Number of fireplaces: 2
    Interior area
    • Total structure area: 4,159
    • Total interior livable area: 4,159 sqft
    • Finished area above ground: 4,159

    Property

    Parking
    • Total spaces: 3
    • Parking features: Attached, Garage Door Opener
    • Attached garage spaces: 3
    Features
    • Patio & porch: Covered, Patio
    • Exterior features: Rain Gutters, Lighting, Underground Sprinkler
    Lot
    • Size: 0.70 Acres
    • Features: Wooded, Level, Landscaped, Open Lot
    Details
    • Additional structures: Shed(s)
    • Parcel number: 2491135
    • Zoning: R

    Construction

    Type & style
    • Home type: SingleFamily
    • Architectural style: Colonial
    • Property subtype: Single Family Residence
    Materials
    • Clapboard, Wood Siding
    • Foundation: Concrete Perimeter
    • Roof: Asphalt
    Condition
    • New construction: No
    • Year built: 2005

    Utilities & green energy

    • Sewer: Public Sewer
    • Water: Public
    • Utilities for property: Underground Utilities
    Green energy
    • Energy efficient items: Thermostat, Doors, Windows

    Community & neighborhood

    Location
    • Region: Ellington

    Price history

    DateEventPrice
    9/5/2025Sold$960,000+1.1%$231/sqft
    Source: Smart MLS #24116959 Report a problem
    9/5/2025Pending sale$949,900$228/sqft
    Source: Smart MLS #24116959 Report a problem
    8/13/2025Listed for sale$949,900+126.2%$228/sqft
    Source: Smart MLS #24116959 Report a problem
    10/11/2016Sold$420,000-39.8%$101/sqft
    Source: Public Record Report a problem
    4/17/2007Sold$697,501-11.1%$168/sqft
    Source: Public Record Report a problem
    1/30/2006Sold$785,000$189/sqft
    Source: Smart MLS #G381952 Report a problem

    Public tax history

    YearProperty taxesTax assessment
    2025$16,518 +3.1%$445,240
    2024$16,029 +5%$445,240
    2023$15,272 +5.5%$445,240
    2022$14,470 +2.8%$445,240
    2021$14,070 -13.9%$445,240 -11.2%
    2020$16,337 $501,150
    2019$16,337 +2.8%$501,150 +0.8%
    2016$15,886 $497,130

    Find assessor info on the county website

    Neighborhood: 06029

    Nearby schools

    GreatSchools rating
    Schools provided by the listing agent
    • High: Ellington

    Source: Smart MLS. This data may not be complete. We recommend contacting the local school district to confirm school assignments for this home.

    Get pre-qualified for a loan
    At Zillow Home Loans, we can pre-qualify you in as little as 5 minutes with no impact to your credit score.

    An equal housing lender. NMLS #10287.

    Sell for more on Zillow
    Get a Zillow Showcase℠ listing at no additional cost and you could sell for .
    $1,009,000
    2% more
    +$20,180
    With Zillow Showcase(estimated)
    $1,029,180