This delightful Irvington NY home seamlessly blends the rustic charm of a country retreat with the trendy sophistication of a Soho loft. Superbly located, on the Old Croton Aqueduct Trail, just steps from Main Street with its quaint shops and excellent restaurants. The beautiful open concept floor plan evokes an airy, industrial vibe with exposed brick walls, French doors, coffered ceilings and multiple terraces including one off the private primary suite with seasonal hudson river views. The Sensational Chef's kitchen features a cozy counter fireplace, a bar sink and a center island w/seating that blends effortlessly into the dining area and main living space....Perfect for Entertaining. The floor plan offers multiple options for office and living space including a bedroom with a loft. The primary bedroom features two custom walk-in closets, a laundry room and a spa-like bath with double sinks, 2 showers, 2 toilet rooms plus a sauna and a soaking tub. The lower level features a spacious recreation room/gym with yard access and a rear gate that opens directly on to the Aqueduct trail. For those seeking additional square footage there are approved plans for a beautiful 2-story addition available upon request. Whether you're looking for a full-time residence or a weekend getaway close to the city, this fabulous home will delight all. Walk to Metro North and the Hudson River! Additional Information: Amenities:Soaking Tub,Stall Shower,Storage,ParkingFeatures:2 Car Attached,
Sold for $2,000,000
$2,000,000
20 Elm Park, Irvington, NY 10533
4beds
3,223sqft
Single Family Residence, Residential
Built in 1890
0.36 Acres Lot
$2,438,300 Zestimate®
$621/sqft
$7,095 Estimated rent
Home value
$2,438,300
$2.27M - $2.66M
$7,095/mo
Zestimate® history
Owner options
List your home for rent
$7,095/mo
Rent Zestimate®
Find your next renter with Zillow Rental Manager. Plus, with online applications, you can quickly screen prospective tenants – for free.
$7,095/mo
Rent Zestimate®
Refinance and save
$13,487/mo
Est. payment
Refinancing to a lower rate could help reduce your monthly payments and save thousands over the life of the loan.
$13,487/mo
Est. payment
Explore your selling options
Work with a Zillow partner agent
Leverage their expertise and Zillow's premium Showcase listings to get your home seen by more buyers.
Get startedList with your own agent
Get your home in front of millions of buyers by listing it on Zillow.
Learn how to do itSell it yourself
Take full control of how buyers see your home on Zillow by listing For Sale by Owner (FSBO).
List your homeWhat's special
Laundry roomExposed brick wallsCenter islandCozy counter fireplaceCustom walk-in closetsFrench doorsDouble sinks
Zillow last checked:
Listing updated:
Listed by:
Dawn Knief 914-393-1159,
Julia B Fee Sothebys Int. Rlty 914-725-3305
Bought with:
Jennifer L. Palermo, 40PA1133833
Julia B Fee Sothebys Int. Rlty
Source: OneKey® MLS as distributed by MLS GRID,MLS#: H6249361
Facts & features
Interior
Bedrooms & bathrooms
- Bedrooms: 4
- Bathrooms: 5
- Full bathrooms: 3
- 1/2 bathrooms: 2
Other
- Description: Entry Foyer, Huge Open Concept Loft-Like Space with Fabulous Remodeled Kitchen, Waterfall Stone Center Island w/Counter Seating, Dining Area Open to Sun Filled Main Room w/Exposed Brick Walls, Coffered Ceiling, French Doors to Charming Front Patio/Courtyard, Powder Room, Home Office, Back Porch, Den/Bedroom, Bedroom, Full Bath, Attached 2-Car Garage
- Level: First
Other
- Description: 2 Bedroom Wings; One Features Private Primary Suite w/Private Terrace/Seasonal River Views, Laundry Room, 2 Custom Walk-In Closets, Huge Spa-Like Bath. 2nd Wing w/2 Bedrooms (one with a loft space), Full Bath
- Level: Second
Other
- Description: Large Rec Room and Gym Space, 1/2 bath, Yard Access/Gate to Aqueduct Trail, Storage Room, Utilities
- Level: Lower
Heating
- Hot Water, Radiant
Cooling
- Central Air
Appliances
- Included: Cooktop, Dishwasher, Dryer, Freezer, Microwave, Refrigerator, Washer, Gas Water Heater
- Laundry: Inside
Features
- Ceiling Fan(s), Double Vanity, Eat-in Kitchen, Entrance Foyer, First Floor Bedroom, First Floor Full Bath, Kitchen Island, Primary Bathroom, Open Kitchen, Original Details
- Flooring: Hardwood
- Windows: Wall of Windows
- Basement: Full,See Remarks,Walk-Out Access
- Attic: Partial,Unfinished
- Number of fireplaces: 1
Interior area
- Total structure area: 3,223
- Total interior livable area: 3,223 sqft
Property
Parking
- Total spaces: 2
- Parking features: Attached
Features
- Patio & porch: Patio, Porch, Terrace
- Fencing: Fenced
- Has view: Yes
- View description: River, Water
- Has water view: Yes
- Water view: River,Water
Lot
- Size: 0.36 Acres
- Features: Cul-De-Sac, Near Public Transit, Near School, Near Shops, Views
Details
- Parcel number: 2609002090000440000040
Construction
Type & style
- Home type: SingleFamily
- Architectural style: Carriage House,Craftsman
- Property subtype: Single Family Residence, Residential
Materials
- Stucco
Condition
- Year built: 1890
- Major remodel year: 2010
Utilities & green energy
- Sewer: Public Sewer
- Water: Public
- Utilities for property: Trash Collection Public
Community & HOA
Community
- Security: Security System
HOA
- Has HOA: No
- Amenities included: Sauna
Location
- Region: Irvington
Financial & listing details
- Price per square foot: $621/sqft
- Tax assessed value: $1,725,900
- Annual tax amount: $53,296
- Date on market: 6/20/2023
- Listing agreement: Exclusive Right To Sell
- Inclusions: Light Fixtures, Oven/Range
- Exclusions: See Remarks
Price history
| Date | Event | Price |
|---|---|---|
| 10/27/2023 | Sold | $2,000,000-7%$621/sqft |
Source:  OneKey® MLS as distributed by MLS GRID #H6249361 Report a problem OneKey® MLS as distributed by MLS GRID #H6249361 Report a problem | ||
| 9/26/2023 | Pending sale | $2,150,000$667/sqft |
Source: OneKey® MLS as distributed by MLS GRID #H6249361 Report a problem | ||
| 7/25/2023 | Price change | $2,150,000-6.3%$667/sqft |
Source: OneKey® MLS as distributed by MLS GRID #H6249361 Report a problem | ||
| 6/20/2023 | Listed for sale | $2,295,000+20.2%$712/sqft |
Source: OneKey® MLS as distributed by MLS GRID #H6249361 Report a problem | ||
| 11/14/2022 | Listing removed | -- |
Source: OneKey® MLS as distributed by MLS GRID #H6208139 Report a problem | ||
| 9/29/2022 | Price change | $1,910,000-9%$593/sqft |
Source: OneKey® MLS as distributed by MLS GRID #H6208139 Report a problem | ||
| 9/6/2022 | Listed for sale | $2,100,000+5%$652/sqft |
Source: OneKey® MLS as distributed by MLS GRID #H6208139 Report a problem | ||
| 8/2/2021 | Sold | $2,000,000$621/sqft |
Source: OneKey® MLS as distributed by MLS GRID #H6116173 Report a problem | ||
Public tax history
| Year | Property taxes | Tax assessment |
|---|---|---|
| 2025 | -- | $1,890,600 +10% |
| 2024 | -- | $1,718,700 -1.9% |
| 2023 | -- | $1,752,700 +8.6% |
| 2022 | -- | $1,614,300 +5% |
| 2021 | -- | $1,537,500 +7.6% |
| 2020 | -- | $1,429,000 |
| 2019 | -- | $1,429,000 |
| 2018 | -- | $1,429,000 +3.9% |
| 2017 | -- | $1,376,000 +19.5% |
| 2016 | -- | $1,151,000 +2799.2% |
| 2015 | -- | $39,700 |
| 2014 | -- | $39,700 -19% |
| 2013 | -- | $49,000 |
| 2012 | -- | $49,000 +113% |
| 2011 | -- | $23,000 |
| 2010 | -- | $23,000 |
Find assessor info on the county website
Neighborhood: 10533
Nearby homes
- $122,700-- bd-- ba-- sqft20 Elm Park, Irvington, NY 10533Off Market
- $1,248,4002 bd1 ba1k sqft35 S Dearman St, Irvington, NY 10533Off Market
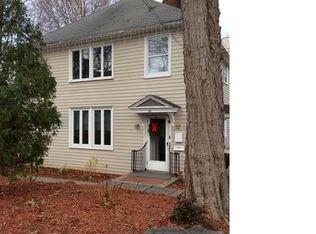
- $2,568,6005 bd2 ba3.8k sqft116-118 Main St, Irvington, NY 10533Off Market

- $14,400-- bd-- ba-- sqftS Aqueduct Ln, Irvington, NY 10533Off Market
- $2,552,300-- bd-- ba-- sqft19 S Dearman St, Irvington, NY 10533Off Market
- $3,458,7005 bd6 ba5k sqft19 S Dearman St, Irvington, NY 10533Off Market
- $---- bd-- ba-- sqft19 Dearman Clos, Irvington, NY 10533Off Market
- $991,100-- bd-- ba-- sqft10 S Dearman St, Irvington, NY 10533Off Market
Nearby schools
GreatSchools rating
- 10/10Main Street School School (4 5)Grades: 4-5Distance: 0.1 mi
- 10/10Irvington Middle SchoolGrades: 6-8Distance: 0.4 mi
- 9/10Irvington High SchoolGrades: 9-12Distance: 0.4 mi
Schools provided by the listing agent
- Elementary: Dows Lane (K-3) School
- Middle: Irvington Middle School
- High: Irvington High School
Source: OneKey® MLS as distributed by MLS GRID. This data may not be complete. We recommend contacting the local school district to confirm school assignments for this home.
Get a cash offer in 3 minutes
Find out how much your home could sell for in as little as 3 minutes with a no-obligation cash offer.
Estimated market value
$2,438,300
Get a cash offer in 3 minutes
Find out how much your home could sell for in as little as 3 minutes with a no-obligation cash offer.
Estimated market value
$2,438,300
- New York
- Westchester County
- Irvington
- 10533
- 20 Elm Park
Nearby cities
Nearby neighborhoods
Nearby zip codes
Other Irvington Topics
