THE FERDINAND: Great new 3 bedroom 2 bath plan located in the Winchester Place Subdivision. This new home features 10 ft. ceilings, lots of upgraded flooring throughout, stainless kitchen appliances, QUARTZ kitchen countertops and bathroom vanity tops, under cabinet kitchen lighting, lots of trim & mouldings throughout, 2' faux wood blinds on the windows, and much much more. BONUS BONUS, THIS HOME QUALIFIES FOR THE RD 100% LOAN FINANCING PROGRAM!!! CALL KENNY @ 731-444-1164 FOR MORE DETAILS AND TO SET UP YOUR PRIVATE SHOWING!!!
Pending
$325,900
20 Emerald Downs, Three Way, TN 38343
3beds
1,681sqft
Single Family Residence
Built in 2026
0.28 Acres Lot
$325,600 Zestimate®
$194/sqft
$21/mo HOA
What's special
Stainless kitchen appliancesUnder cabinet kitchen lightingUpgraded flooring throughoutQuartz kitchen countertopsBathroom vanity tops
- 132 days
- 41
- 0
Zillow last checked:
Listing updated:
Listed by:
Kenneth L Sutherland,
Five Star Real Estate Services 731-661-9000
Source: CWTAR,MLS#: 2601923
Facts & features
Interior
Bedrooms & bathrooms
- Bedrooms: 3
- Bathrooms: 2
- Full bathrooms: 2
- Main level bathrooms: 2
- Main level bedrooms: 3
Primary bedroom
- Level: Main
- Area: 195
- Dimensions: 13.0 x 15.0
Bedroom
- Level: Main
- Area: 132
- Dimensions: 11.0 x 12.0
Bedroom
- Level: Main
- Area: 132
- Dimensions: 11.0 x 12.0
Breakfast nook
- Level: Main
- Area: 110
- Dimensions: 11.0 x 10.0
Great room
- Level: Main
- Area: 252
- Dimensions: 18.0 x 14.0
Kitchen
- Level: Main
- Area: 121
- Dimensions: 11.0 x 11.0
Heating
- Central, Electric, Forced Air
Cooling
- Ceiling Fan(s), Central Air
Appliances
- Included: Dishwasher, Disposal, Electric Range, Electric Water Heater
- Laundry: Laundry Room
Features
- Ceiling Fan(s), Commode Room, Crown Molding, Double Vanity, Eat-in Kitchen, Fiber Glass Shower, Kitchen Island, Knocked Down Ceilings, Open Floorplan, Pantry, Tray Ceiling(s), Walk-In Closet(s)
- Flooring: Carpet, Ceramic Tile, Luxury Vinyl
- Windows: Blinds
- Has fireplace: Yes
- Fireplace features: Great Room, Ventless
Interior area
- Total interior livable area: 1,681 sqft
Property
Parking
- Total spaces: 2
- Parking features: Garage Door Opener, Garage Faces Front
- Attached garage spaces: 2
Features
- Levels: One
- Patio & porch: Covered, Patio
- Exterior features: Rain Gutters
Lot
- Size: 0.28 Acres
- Dimensions: Irr. Cove - .28 Acres
Details
- Parcel number: 012J E 307.00
- Special conditions: Standard
Construction
Type & style
- Home type: SingleFamily
- Property subtype: Single Family Residence
Materials
- Brick
- Foundation: Slab
Condition
- true
- New construction: Yes
- Year built: 2026
Details
- Builder name: Core Home Builders of Jackson Inc.
Utilities & green energy
- Sewer: Public Sewer
- Water: Public
- Utilities for property: Cable Available, Electricity Connected, Fiber Optic Available, Phone Available, Sewer Connected, Water Connected, Underground Utilities
Community & HOA
Community
- Subdivision: Winchester Place
HOA
- Has HOA: Yes
- Services included: Maintenance Grounds
- HOA fee: $250 annually
Location
- Region: Three Way
Financial & listing details
- Price per square foot: $194/sqft
- Date on market: 4/27/2026
- Road surface type: Asphalt
Estimated market value
$325,600
$309,000 - $342,000
$1,985/mo
Price history
| Date | Event | Price |
|---|---|---|
| 8/9/2026 | Pending sale | $325,900$194/sqft |
Source:  CWTAR #2601923 Report a problem CWTAR #2601923 Report a problem | ||
| 4/27/2026 | Listed for sale | $325,900$194/sqft |
Source: CWTAR #2601923 Report a problem | ||
Public tax history
Tax history is unavailable.
Monthly payment
Est. payment
Payment breakdown
Explore the cost of this home by adjusting the details. Changes won't be saved.Climate risks
Neighborhood: 38343
Nearby schools
Schools provided by the listing agent
- District: Jackson Madison Consolidated District
Source: CWTAR. This data may not be complete. We recommend contacting the local school district to confirm school assignments for this home.
- $339,9003 bd2 ba1.6k sqft24 Emerald Downs, Three Way, TN 38343New Construction

- $339,9003 bd2 ba1.6k sqft16 Emerald Downs, Three Way, TN 38343New Construction

- $325,9003 bd2 ba1.6k sqft19 Emerald Downs, Three Way, TN 38343New Construction
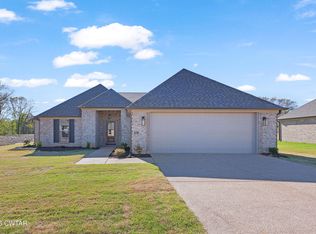
- $334,9004 bd2 ba1.6k sqft28 Emerald Downs, Three Way, TN 38343Sold

Similar homes
- $339,9003 bd2 ba1.6k sqft16 Emerald Downs, Three Way, TN 38343New ConstructionMLS ID #2601832, Kenneth L Sutherland, Five Star Real Estate Services. CWTAR
- $325,9003 bd2 ba1.6k sqft31 Emerald Downs, Three Way, TN 38343New Construction
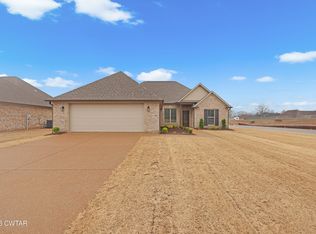 MLS ID #2505790, Kenneth L Sutherland, Five Star Real Estate Services. CWTAR
 - $339,9003 bd2 ba1.6k sqft24 Emerald Downs, Three Way, TN 38343New ConstructionMLS ID #2602433, Kenneth L Sutherland, Five Star Real Estate Services. CWTAR
- $299,9003 bd2 ba1.9k sqft18 Stansbury Cv, Humboldt, TN 38343For Sale
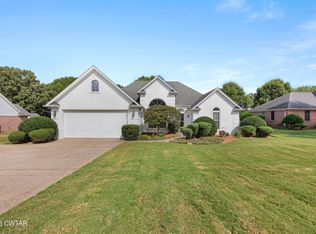 MLS ID #2604046, Kristen Londe, Town and Country. CWTAR
 - $289,9003 bd2 ba1.6k sqft163 Romie Dr, Jackson, TN 38305For Sale
 MLS ID #3288037, Sarah Scott. RealTracs MLS as distributed by MLS GRID
