Skip main navigation
Active under contract
  • $569,000

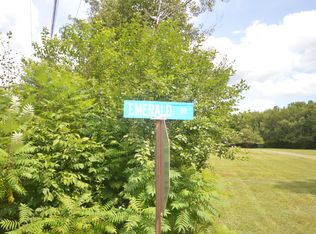
    20 Emerald Drive, Hampden, ME 04444

    3beds
    2,590sqft
    : 
    Loading
    Get pre-qualified
    Single Family Residence
    Built in 2022
    2.06 Acres Lot
    $555,200 Zestimate®
    $220/sqft
    $-- HOA

    What's special

    Welcome home to this exquisite, modern and airy colonial, where light, space, and privacy blend in seamless harmony. Perfectly nestled on 2.06 acres within a quiet, sought-after Hampden subdivision, this 2022 home blends classic elegance with a clean, contemporary aesthetic and an easy, welcoming feel at every turn. An open-concept layout creates true sight lines across main living areas, with abundant natural light pouring in through large windows and a warm, inviting atmosphere that simply beckons you to settle in. Whether hosting a dinner party, enjoying a quiet evening, or taking in the surrounding landscape from a covered front porch or rear deck, this home was designed for living well. A cook's kitchen flows naturally into dining and living spaces, making entertaining feel effortless. Upstairs, you'll find a primary suite which serves as a private oasis. Indulge in the spa-inspired ensuite with freestanding soaker tub, custom steel-framed glass shower, double vanity, and a generous walk-in closet with porthole window. Two additional well-appointed bedrooms share a stylish main bath, offering comfort and flexibility for family or guests. A coveted second floor laundry room adds everyday ease. An attached two-car garage with automatic doors completes the main package. Crown jewel of this offering is a 2025 seller-added 740 sq ft daylight walkout lower level, finished with identical materials and clean aesthetic found throughout, creating a seamless transition. Envision a spectacular entertainment center, private guest suite, or a flex space that evolves with your lifestyle. Sliders open directly to a private patio and beautifully landscaped grounds beyond. Move-in ready.
    33 days
    |
    653
    |
    25
    |

    Zillow last checked:

    Listing updated:

    Listed by:

    ERA Dawson-Bradford Co.

    Source: Maine Listings,MLS#: 1665728MLS Logo

      Facts & features

      Interior

      Bedrooms & bathrooms
      • Bedrooms: 3
      • Bathrooms: 3
      • Full bathrooms: 2
      • 1/2 bathrooms: 1
      Primary bedroom
      • Features: Double Vanity, Full Bath, Soaking Tub, Separate Shower, Suite, Walk-In Closet(s)
      • Level: Second
      Bedroom 2
      • Level: Second
      Bedroom 3
      • Level: Second
      Bonus room
      • Level: Basement
      Dining room
      • Features: Dining Area
      • Level: First
      Kitchen
      • Features: Eat-in Kitchen, Pantry
      • Level: First
      Living room
      • Features: Gas Fireplace
      • Level: First
      Heating
      • Direct Vent Heater, Heat Pump, Hot Water, Radiant
      Cooling
      • Heat Pump
      Appliances
      • Included: Dishwasher, Dryer, Microwave, Electric Range, Refrigerator, Washer
      Features
      • Bathtub, Pantry, Shower, Storage, Walk-In Closet(s), Primary Bedroom w/Bath
      • Flooring: Tile, Wood
      • Doors: Storm Door(s)
      • Windows: Double Pane Windows, Low Emissivity Windows
      • Basement: Interior Entry,Walk-Out Access,Daylight,Finished,Full
      • Number of fireplaces: 1
      Interior area
      • Total structure area: 2,590
      • Total interior livable area: 2,590 sqft
      • Finished area above ground: 1,850
      • Finished area below ground: 740

      Property

      Parking
      • Total spaces: 2
      • Parking features: Paved, 5 - 10 Spaces, On Site, Off Street
      • Attached garage spaces: 2
      Accessibility
      • Accessibility features: 36+ Inch Doors
      Features
      • Patio & porch: Deck, Porch
      • Has view: Yes
      • View description: Trees/Woods
      Lot
      • Size: 2.06 Acres
      • Features: Near Country Club, Near Golf Course, Near Turnpike/Interstate, Near Town, Neighborhood, Rural, Cul-De-Sac, Level
      Details
      • Zoning: Rural

      Construction

      Type & style
      • Home type: SingleFamily
      • Architectural style: Colonial,Contemporary
      • Property subtype: Single Family Residence
      Materials
      • Wood Frame, Vinyl Siding
      • Foundation: Poured Concrete
      • Roof: Shingle
      Condition
      • Year built: 2022

      Utilities & green energy

      • Electric: Circuit Breakers
      • Sewer: Private Sewer, Septic Design Available, Septic Tank
      • Water: Private, Well
      • Utilities for property: Utilities On

      Community & HOA

      Community
      • Subdivision: Emerald Estates
      Location
      • Region: Hampden

      Financial & listing details

      • Price per square foot: $220/sqft
      • Annual tax amount: $5,163
      • Date on market: 6/6/2026
      • Road surface type: Paved

        Estimated market value

        $555,200

        $527,000 - $583,000

        $3,777/mo

        Price history

        DateEventPrice
        6/29/2026Contingent$569,000$220/sqft
        Source: Maine Listings #1665728 Report a problem
        6/6/2026Listed for sale$569,000+11.6%$220/sqft
        Source: Maine Listings #1665728 Report a problem
        1/10/2025Sold$510,000-3.8%$197/sqft
        Source: Maine Listings #1595219 Report a problem
        10/25/2024Pending sale$529,900$205/sqft
        Source: Maine Listings #1595219 Report a problem
        9/23/2024Price change$529,900-5.4%$205/sqft
        Source: Maine Listings #1595219 Report a problem
        7/29/2024Price change$559,900-1.8%$216/sqft
        Source: Maine Listings #1595219 Report a problem
        6/29/2024Listed for sale$569,999+2750%$220/sqft
        Source: Maine Listings #1595219 Report a problem
        6/26/2017Sold$20,000$8/sqft
        Source: Maine Listings #1243128 Report a problem

        Public tax history

        Tax history is unavailable.

        Monthly payment

        Est. payment

        Payment breakdown

        Explore the cost of this home by adjusting the details. Changes won't be saved.
        All calculations are estimates and provided by Zillow, Inc. for informational purposes only. Actual amounts may vary.
        HOA fees may include property taxes on listings classified as Co-Ops. Contact the listing agent and/or owner for fee details.
        Mortgage interest rates are dependent on a number of factors, including credit score, down payment, and repayment length. Interest rate data provided by Zillow Group Marketplace, Inc. as of 1/1/1970 from various mortgage lenders with which we have lead or other similar arrangements; the Estimated Payment is an average of those rates.
        See how much you could borrow to make a competitive offer.

        Climate risks

        Neighborhood: 04444

        Getting around

        10 / 100
        Car-Dependent
        24 / 100
        Somewhat Bikeable

        Nearby schools

        GreatSchools rating

        A local agent can set up tours, give advice and negotiate with sellers.

        Browse local experts

        Similar homes

        Skip to the end of the carouselSkip to the beginning of the carousel