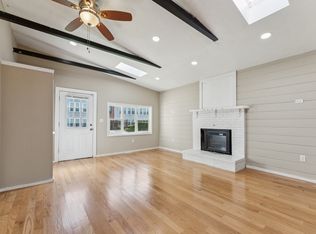
OFFERS DUE Tuesday 4/21 6PM to be reviewed Wednesday 4/22 evening. Welcome home to this charming 3-bedroom NE Farmhouse tucked away on a dead-end street that blends timeless charm with modern conveniences. This home offers more space than meets the eye starting with the welcoming enclosed porch with custom built-in storage. The living room features an electric fireplace & has plenty of room to keep everyone comfortable. The spacious kitchen features SS appliances, ample cabinetry & a large peninsula that seats 3. The dining room & a family room are right off the kitchen making this a great space for everyone to gather. The partially finished basement adds even more flexibility—ideal as a media room, play space or work-out area. Enjoy outdoor living on the large deck overlooking the fully fenced private backyard and a sizable shed with electricity—perfect for hobbies or extra storage. Conveniently located near schools, recreation, outdoor trails and the commuter rail
Sold for $536,000
$536,000
20 Emerson St, Rockland, MA 02370
3beds
1,270sqft
Single Family Residence
Built in 1900
9,215 Square Feet Lot
$534,300 Zestimate®
$422/sqft
$2,784 Estimated rent
Home value
$534,300
$508,000 - $561,000
$2,784/mo
Zestimate® history
Owner options
List your home for rent
$2,784/mo
Rent Zestimate®
Find your next renter with Zillow Rental Manager. Plus, with online applications, you can quickly screen prospective tenants – for free.
$2,784/mo
Rent Zestimate®
Refinance and save
$3,380/mo
Est. payment
Refinancing to a lower rate could help reduce your monthly payments and save thousands over the life of the loan.
$3,380/mo
Est. payment
Explore your selling options
Work with a Zillow partner agent
Leverage their expertise and Zillow's premium Showcase listings to get your home seen by more buyers.
Get startedList with your own agent
Get your home in front of millions of buyers by listing it on Zillow.
Learn how to do itSell it yourself
Take full control of how buyers see your home on Zillow by listing For Sale by Owner (FSBO).
List your homeWhat's special
Fully fenced private backyardAmple cabinetry
Zillow last checked:
Listing updated:
Listed by:
Sue Shiels 508-648-3074,
Redfin Corp. 617-340-7803
Bought with:
Alan Nguyen
Choose Boston, LLC
Source: MLS PIN,MLS#: 73501652
Facts & features
Interior
Bedrooms & bathrooms
- Bedrooms: 3
- Bathrooms: 1
- Full bathrooms: 1
Primary bedroom
- Features: Ceiling Fan(s), Closet, Flooring - Wood
- Level: Second
- Area: 168
- Dimensions: 14 x 12
Bedroom 2
- Features: Ceiling Fan(s), Closet, Flooring - Wood
- Level: Second
- Area: 120
- Dimensions: 12 x 10
Bedroom 3
- Features: Ceiling Fan(s), Closet, Flooring - Wood
- Level: Second
- Area: 120
- Dimensions: 12 x 10
Primary bathroom
- Features: No
Bathroom 1
- Features: Bathroom - Full, Bathroom - With Tub & Shower, Flooring - Stone/Ceramic Tile
- Level: First
- Area: 54
- Dimensions: 6 x 9
Dining room
- Features: Ceiling Fan(s), Flooring - Wood, Open Floorplan
- Level: First
- Area: 81
- Dimensions: 9 x 9
Family room
- Features: Flooring - Wood, Deck - Exterior, Exterior Access, Open Floorplan
- Level: First
- Area: 165
- Dimensions: 15 x 11
Kitchen
- Features: Ceiling Fan(s), Flooring - Wood, Open Floorplan, Stainless Steel Appliances
- Level: First
- Area: 140
- Dimensions: 14 x 10
Living room
- Features: Ceiling Fan(s), Flooring - Wood, Cable Hookup, Exterior Access
- Level: First
- Area: 168
- Dimensions: 14 x 12
Heating
- Central, Baseboard, Electric Baseboard, Oil, Other
Cooling
- None
Appliances
- Included: Water Heater, Range, Dishwasher, Microwave, Refrigerator, Washer, Dryer
- Laundry: In Basement, Electric Dryer Hookup, Washer Hookup
Features
- Lighting - Overhead
- Flooring: Wood, Tile, Laminate
- Basement: Full,Partially Finished,Interior Entry,Radon Remediation System
- Has fireplace: Yes
- Fireplace features: Living Room
Interior area
- Total structure area: 1,270
- Total interior livable area: 1,270 sqft
- Finished area above ground: 1,140
- Finished area below ground: 130
Property
Parking
- Total spaces: 5
- Parking features: Paved Drive, Off Street, Paved
- Uncovered spaces: 5
Accessibility
- Accessibility features: No
Features
- Patio & porch: Porch - Enclosed, Deck
- Exterior features: Porch - Enclosed, Deck, Storage, Fenced Yard
- Fencing: Fenced/Enclosed,Fenced
Lot
- Size: 9,215 Square Feet
- Features: Wooded, Level
Details
- Parcel number: M:45 B:0 L:211,1157660
- Zoning: RESIDE
Construction
Type & style
- Home type: SingleFamily
- Architectural style: Farmhouse
- Property subtype: Single Family Residence
Materials
- Frame
- Foundation: Stone
- Roof: Shingle
Condition
- Year built: 1900
Utilities & green energy
- Electric: 100 Amp Service
- Sewer: Public Sewer
- Water: Public
- Utilities for property: for Electric Range, for Electric Dryer, Washer Hookup
Community & HOA
Community
- Features: Public Transportation, Shopping, Walk/Jog Trails, Golf, Laundromat, Bike Path, Conservation Area, Highway Access, Private School, Public School
HOA
- Has HOA: No
Location
- Region: Rockland
Financial & listing details
- Price per square foot: $422/sqft
- Tax assessed value: $442,400
- Annual tax amount: $6,048
- Date on market: 6/25/2026
- Road surface type: Paved
Price history
| Date | Event | Price |
|---|---|---|
| 7/17/2026 | Sold | $536,000+7.2%$422/sqft |
Source: MLS PIN #73501652 Report a problem | ||
| 6/23/2026 | Pending sale | $499,900$394/sqft |
Source: MLS PIN #73501652 Report a problem | ||
| 4/23/2026 | Contingent | $499,900$394/sqft |
Source: MLS PIN #73501652 Report a problem | ||
| 4/15/2026 | Listed for sale | $499,900+33.3%$394/sqft |
Source: MLS PIN #73501652 Report a problem | ||
| 8/27/2020 | Sold | $375,000+7.2%$295/sqft |
Source: Public Record Report a problem | ||
| 7/21/2020 | Pending sale | $349,900$276/sqft |
Source: Keller Williams Realty Signature Properties #72691315 Report a problem | ||
| 7/15/2020 | Listed for sale | $349,900+35.1%$276/sqft |
Source: Keller Williams Realty Signature Properties #72691315 Report a problem | ||
| 6/30/2014 | Sold | $259,000-2.2%$204/sqft |
Source: Public Record Report a problem | ||
| 5/1/2014 | Pending sale | $264,900$209/sqft |
Source: Showcase R P LLC Dba Keller Williams Realty #71662398 Report a problem | ||
| 4/18/2014 | Listed for sale | $264,900+20.4%$209/sqft |
Source: Keller Williams Realty #71662398 Report a problem | ||
| 7/17/2009 | Sold | $220,000-24.1%$173/sqft |
Source: Public Record Report a problem | ||
| 10/18/2008 | Listing removed | $289,900$228/sqft |
Source: MLS Property Information Network #70818377 Report a problem | ||
| 9/11/2008 | Listed for sale | $289,900+87%$228/sqft |
Source: MLS Property Information Network #70818377 Report a problem | ||
| 9/7/1999 | Sold | $155,000$122/sqft |
Source: Public Record Report a problem | ||
Public tax history
| Year | Property taxes | Tax assessment |
|---|---|---|
| 2025 | $6,048 +3% | $442,400 +6% |
| 2024 | $5,870 +0.7% | $417,500 +9% |
| 2023 | $5,832 +4.4% | $383,200 +14.9% |
| 2022 | $5,584 +9.2% | $333,400 +12.7% |
| 2021 | $5,113 +5.2% | $295,900 +6.5% |
| 2020 | $4,862 +2.5% | $277,800 +4.9% |
| 2019 | $4,745 +5.7% | $264,800 +7.4% |
| 2018 | $4,491 +2.5% | $246,500 +4% |
| 2017 | $4,380 +3.9% | $237,000 +3.9% |
| 2016 | $4,216 +1.3% | $228,000 +4.3% |
| 2015 | $4,162 +9.6% | $218,700 +5.7% |
| 2014 | $3,796 +4.3% | $207,000 |
| 2013 | $3,639 +7.8% | $207,000 -3% |
| 2012 | $3,375 +7.1% | $213,500 +0.8% |
| 2011 | $3,151 +2.1% | $211,900 -1.2% |
| 2010 | $3,085 +16% | $214,400 -13.8% |
| 2009 | $2,660 -3.9% | $248,600 -5.7% |
| 2008 | $2,768 -0.1% | $263,600 -7% |
| 2007 | $2,772 +0.6% | $283,400 |
| 2006 | $2,755 +4.1% | $283,400 +22.8% |
| 2005 | $2,647 +6.6% | $230,800 +23.6% |
| 2004 | $2,483 +1.9% | $186,800 |
| 2003 | $2,436 +11.2% | $186,800 +52.1% |
| 2002 | $2,191 +18.3% | $122,800 +17.9% |
| 1999 | $1,852 | $104,200 |
Find assessor info on the county website
Neighborhood: 02370
Nearby homes
- $456,100-- bd1 ba980 sqft16 Emerson St, Rockland, MA 02370Off Market
- $445,300-- bd1 ba899 sqft24 Emerson St, Rockland, MA 02370Off Market
- $445,400-- bd1 ba944 sqft186 Plain St, Rockland, MA 02370Off Market
- $464,0003 bd2 ba1.4k sqft194 Plain St, Rockland, MA 02370Sold
- $1,044,2007 bd5 ba3.7k sqft30 Emerson St, Rockland, MA 02370Off Market
- $567,2005 bd1 ba1.6k sqft180 Plain St, Rockland, MA 02370Off Market
- $516,1003 bd1 ba1.3k sqft15 Emerson St, Rockland, MA 02370Off Market
- $591,0003 bd2 ba1.5k sqft9 Emerson St, Rockland, MA 02370Off Market
Nearby schools
GreatSchools rating
- 6/10Jefferson Elementary SchoolGrades: 1-4Distance: 0.2 mi
- 5/10John W Rogers Middle SchoolGrades: 5-8Distance: 0.4 mi
- 4/10Rockland Senior High SchoolGrades: 9-12Distance: 0.3 mi
Get a cash offer in 3 minutes
Find out how much your home could sell for in as little as 3 minutes with a no-obligation cash offer.
Estimated market value
$534,300
Get a cash offer in 3 minutes
Find out how much your home could sell for in as little as 3 minutes with a no-obligation cash offer.
Estimated market value
$534,300
- Massachusetts
- Plymouth County
- Rockland
- 02370
- 20 Emerson St
Nearby cities
Nearby zip codes
Other Rockland Topics
