Discover affordable country and lake living! This well-positioned ranch home sits on nearly an acre (.98) of land with an optional pier space on Little Barbee Lake. The practical 1,188 square foot layout features three bedrooms and two full baths, including a private master ensuite. The functional kitchen includes a convenient island and pantry for ample storage space. Step outside to enjoy the spacious backyard with a deck - perfect for outdoor relaxation. A detached two-car garage provides secure parking and storage. The property includes a designated garden area that offers potential for your outdoor projects. This home provides the opportunity to enjoy lake living while maintaining a budget-friendly price point. Home Details: waitlist for pier space, all appliances included.
Closed
$180,000
20 Ems B33 Ln, Warsaw, IN 46582
3beds
1,188sqft
Manufactured Home
Built in 1989
0.98 Acres Lot
$-- Zestimate®
$--/sqft
$-- Estimated rent
Home value
Not available
Estimated sales range
Not available
Not available
Zestimate® history
Owner options
List your home for rent
Find your next renter with Zillow Rental Manager. Plus, with online applications, you can quickly screen prospective tenants – for free.
Refinance and save
$1,122/mo
Est. payment
Refinancing to a lower rate could help reduce your monthly payments and save thousands over the life of the loan.
$1,122/mo
Est. payment
Explore your selling options
Work with a Zillow partner agent
Leverage their expertise and Zillow's premium Showcase listings to get your home seen by more buyers.
Get startedList with your own agent
Get your home in front of millions of buyers by listing it on Zillow.
Learn how to do itSell it yourself
Take full control of how buyers see your home on Zillow by listing For Sale by Owner (FSBO).
List your homeWhat's special
Ranch homeDesignated garden areaDetached two-car garagePrivate master ensuiteFunctional kitchenConvenient island
Zillow last checked:
Listing updated:
Listed by:
Julie Hall Cell:574-268-7645,
Patton Hall Real Estate
Bought with:
Berto Barrera, RB20001216
RE/MAX Results
Source: IRMLS,MLS#: 202513894
Facts & features
Interior
Bedrooms & bathrooms
- Bedrooms: 3
- Bathrooms: 2
- Full bathrooms: 2
- Main level bedrooms: 3
Bedroom 1
- Level: Main
Bedroom 2
- Level: Main
Dining room
- Level: Main
- Area: 117
- Dimensions: 9 x 13
Kitchen
- Level: Main
- Area: 169
- Dimensions: 13 x 13
Living room
- Level: Main
- Area: 247
- Dimensions: 19 x 13
Heating
- Natural Gas, Forced Air
Cooling
- None
Appliances
- Included: Refrigerator, Washer, Dryer-Electric, Gas Oven, Gas Range, Gas Water Heater
- Laundry: Main Level, Washer Hookup
Features
- Walk-In Closet(s), Laminate Counters, Eat-in Kitchen, Entrance Foyer, Kitchen Island, Open Floorplan, Split Br Floor Plan, Tub/Shower Combination, Main Level Bedroom Suite, Formal Dining Room
- Flooring: Carpet, Vinyl
- Windows: Window Treatments
- Basement: Crawl Space,Block
- Has fireplace: No
Interior area
- Total structure area: 1,188
- Total interior livable area: 1,188 sqft
- Finished area above ground: 1,188
- Finished area below ground: 0
Property
Parking
- Total spaces: 2
- Parking features: Detached, Garage Door Opener, Gravel
- Garage spaces: 2
- Has uncovered spaces: Yes
Features
- Levels: One
- Stories: 1
- Patio & porch: Deck
- Waterfront features: Walk to Lake Access, Assoc
Lot
- Size: 0.98 Acres
- Dimensions: 129X348
- Features: Level, 0-2.9999, Lake, Landscaped
Details
- Parcel number: 430828400107.000023
Construction
Type & style
- Home type: MobileManufactured
- Architectural style: Ranch
- Property subtype: Manufactured Home
Materials
- Vinyl Siding
- Roof: Shingle
Condition
- New construction: No
- Year built: 1989
Utilities & green energy
- Sewer: Regional
- Water: Well
Community & HOA
Community
- Subdivision: Heron Bay
Location
- Region: Warsaw
Financial & listing details
- Tax assessed value: $69,500
- Annual tax amount: $1,000
- Date on market: 4/22/2025
- Listing terms: Cash,Conventional
Price history
| Date | Event | Price |
|---|---|---|
| 6/2/2025 | Sold | $180,000+2.9% |
Source:  IRMLS #202513894 Report a problem IRMLS #202513894 Report a problem | ||
| 5/20/2025 | Pending sale | $175,000 |
Source: IRMLS #202513894 Report a problem | ||
| 4/22/2025 | Listed for sale | $175,000 |
Source: IRMLS #202513894 Report a problem | ||
Public tax history
| Year | Property taxes | Tax assessment |
|---|---|---|
| 2023 | $162 +6.2% | $69,500 +18.8% |
| 2022 | $153 +1% | $58,500 +9.8% |
| 2021 | $151 +4% | $53,300 -0.6% |
| 2020 | $145 +15% | $53,600 +2.1% |
| 2019 | $126 -0.6% | $52,500 +5.6% |
| 2018 | $127 +16.3% | $49,700 +1% |
| 2017 | $109 -1.9% | $49,200 +0.8% |
| 2016 | $111 -2.9% | $48,800 +4.7% |
| 2014 | $115 -7.2% | $46,600 |
| 2013 | $124 +16.2% | $46,600 -1.5% |
| 2012 | $106 +16.1% | $47,300 +13.4% |
| 2011 | $92 -12.5% | $41,700 -1% |
| 2010 | $105 +18.8% | $42,100 -2.1% |
| 2009 | $88 -13.9% | $43,000 |
| 2007 | $102 | $43,000 |
| 2006 | -- | $43,000 +5.9% |
| 2005 | -- | $40,600 |
Find assessor info on the county website
Neighborhood: 46582
Nearby homes
- $292,7003 bd1 ba1.1k sqft20 Ems B33 Ln, Warsaw, IN 46582Off Market
- $270,3003 bd2 ba1.4k sqft19 Ems B33 Ln, Warsaw, IN 46582Off Market
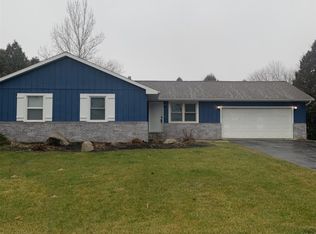
- $131,7003 bd1 ba1.3k sqft7 Ems B33 Ln, Warsaw, IN 46582Off Market
- $290,6004 bd1 ba1.3k sqft31 Ems B33 Ln, Warsaw, IN 46582Off Market
- $18,200-- bd-- ba-- sqft39 Ems B33 Ln, Warsaw, IN 46582Off Market
- $21,400-- bd-- ba-- sqft39 Ems B33 Ln, Warsaw, IN 46582Off Market
- $209,7003 bd1 ba1k sqft6218 E McKenna Rd, Warsaw, IN 46582Off Market
- $237,6003 bd1 ba2k sqft39 Ems B33 Ln, Warsaw, IN 46582Off Market
Nearby schools
GreatSchools rating
- 7/10North Webster Elementary SchoolGrades: PK-5Distance: 2.5 mi
- 6/10Wawasee Middle SchoolGrades: 6-8Distance: 6.4 mi
- 4/10Wawasee High SchoolGrades: 9-12Distance: 9.3 mi
Schools provided by the listing agent
- Elementary: North Webster
- Middle: Wawasee
- High: Wawasee
- District: Wawasee
Source: IRMLS. This data may not be complete. We recommend contacting the local school district to confirm school assignments for this home.
- Indiana
- Kosciusko County
- Warsaw
- 46582
- 20 Ems B33 Ln
