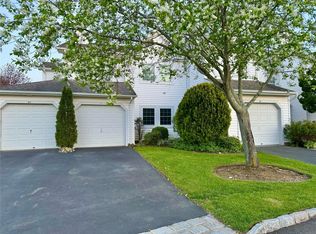
Upper Aspen Model W/Open Floor Plan. Greatroom W/Custom Frplc(20X11'4),Dining Room 14'4X12'4, Kitchen /Great Work & Eating Area(11'8X9'4).Lg Updated Full Bath,1Bdrm(14X12'8)&2Bdrm(13X11'4)Hi-Hats,Freshly Painted,New Interior Doors & Moulding & New Roof.Club House,Pools.Tennis,Gym...Mins To Dining,Shopping,Lirr,Lie Etc...
This property is off market, which means it's not currently listed for sale or rent on Zillow. This may be different from what's available on other websites or public sources.