Nestled on a quiet, tree-lined road in the heart of Cortlandt Manor, this charming 3-bedroom, 2-bath ranch-style home offers the perfect blend of privacy, character, and convenience. Set on a spacious hillside lot with lush, wooded surroundings, this approximately 1,760 sq. ft. retreat feels like a true escape — without sacrificing easy access to everything you need.
Step inside and discover a thoughtfully laid-out floor plan featuring rich hardwood floors, large bedrooms, and an open eat-in kitchen. The expansive family room is anchored by a cozy pellet stove and cedar-accented walls, creating a warm, inviting atmosphere year-round. Sliding glass doors lead directly to a beautifully appointed patio area — perfect for entertaining or simply enjoying the scenic natural surroundings.
Outside, a wraparound deck offers sweeping views of the wooded landscape which provides instant curb appeal. With a walk-out basement providing abundant storage and flexible living potential, this home truly has room to grow.
Plentiful parking available in the driveway area along with a convenient storage shed.
Whether you’re looking for a full-time residence or a peaceful weekend getaway, 20 Ernst Road delivers low-maintenance living with exceptional character. Conveniently located just minutes from shopping, dining, and the vibrant entertainment scene of Peekskill, with easy access to major parkways. Commuters will appreciate the proximity to both Peekskill and Cortlandt Metro-North stations, offering express service into New York City.
For sale
$625,000
20 Ernst Road, Cortlandt Manor, NY 10567
3beds
1,760sqft
Single Family Residence, Residential
Built in 1980
1.14 Acres Lot
$-- Zestimate®
$355/sqft
$-- HOA
What's special
- 54 days |
- 849 |
- 58 |
Likely to sell faster than
Zillow last checked:
Listing updated:
Listed by:
Double C Realty 914-776-1670,
Raymond O'Connor 914-433-3164
Source: OneKey® MLS as distributed by MLS GRID,MLS#: 1011527
Facts & features
Interior
Bedrooms & bathrooms
- Bedrooms: 3
- Bathrooms: 2
- Full bathrooms: 2
Heating
- Baseboard, Electric
Cooling
- Wall/Window Unit(s)
Appliances
- Included: Dishwasher, Dryer, Electric Water Heater, Microwave, Refrigerator, Washer
- Laundry: In Basement
Features
- First Floor Bedroom, First Floor Full Bath, Beamed Ceilings
- Flooring: Hardwood
- Basement: Finished,Full,Walk-Out Access
- Attic: Scuttle
Interior area
- Total structure area: 1,760
- Total interior livable area: 1,760 sqft
Property
Parking
- Parking features: Driveway, Private
- Has uncovered spaces: Yes
Features
- Levels: Two
Lot
- Size: 1.14 Acres
Details
- Parcel number: 2289012015000020000026
- Special conditions: None
Construction
Type & style
- Home type: SingleFamily
- Architectural style: Ranch
- Property subtype: Single Family Residence, Residential
Materials
- Frame, Wood Siding
Condition
- Year built: 1980
Utilities & green energy
- Sewer: Septic Tank
- Water: Public
- Utilities for property: Electricity Available, Electricity Connected, Trash Collection Public, Water Available, Water Connected
Community & HOA
HOA
- Has HOA: No
Location
- Region: Cortlandt Manor
Financial & listing details
- Price per square foot: $355/sqft
- Tax assessed value: $5,225
- Annual tax amount: $11,889
- Date on market: 6/24/2026
- Cumulative days on market: 52 days
- Listing agreement: Exclusive Agency
- Electric utility on property: Yes
Estimated market value
Not available
Estimated sales range
Not available
Not available
Price history
| Date | Event | Price |
|---|---|---|
| 6/24/2026 | Listed for sale | $625,000+25%$355/sqft |
Source:  OneKey® MLS as distributed by MLS GRID #1011527 Report a problem OneKey® MLS as distributed by MLS GRID #1011527 Report a problem | ||
| 8/17/2023 | Sold | $500,000+3.1%$284/sqft |
Source: OneKey® MLS as distributed by MLS GRID #H6248104 Report a problem | ||
| 5/25/2023 | Pending sale | $484,900$276/sqft |
Source: OneKey® MLS as distributed by MLS GRID #H6248104 Report a problem | ||
| 5/10/2023 | Listed for sale | $484,900+31.1%$276/sqft |
Source: OneKey® MLS as distributed by MLS GRID #H6248104 Report a problem | ||
| 11/20/2018 | Listing removed | $370,000$210/sqft |
Source: Hungreder Inc. #4822907 Report a problem | ||
| 9/2/2018 | Price change | $370,000-4.9%$210/sqft |
Source: Hungreder Inc. #4822907 Report a problem | ||
| 7/1/2018 | Price change | $389,000-2.7%$221/sqft |
Source: Hungreder Inc. #4822907 Report a problem | ||
| 5/19/2018 | Listed for sale | $399,999+3.9%$227/sqft |
Source: Hungreder Inc. #4822907 Report a problem | ||
| 8/28/2017 | Listing removed | $384,999$219/sqft |
Source: NYC - Bronx #4707804 Report a problem | ||
| 5/6/2017 | Price change | $384,999-3.6%$219/sqft |
Source: Keller Williams Realty NYC Grp #4707804 Report a problem | ||
| 2/27/2017 | Listed for sale | $399,499+11%$227/sqft |
Source: Keller Williams Realty NYC Grp #4707804 Report a problem | ||
| 6/18/2015 | Listing removed | $359,875$204/sqft |
Source: CENTURY 21 Dawn's Gold Realty #4435372 Report a problem | ||
| 11/3/2014 | Price change | $359,875-1.1%$204/sqft |
Source: CENTURY 21 Dawn's Gold Realty #4435372 Report a problem | ||
| 9/19/2014 | Listed for sale | $363,999$207/sqft |
Source: Century 21 Dawn's Gold Realty #4435372 Report a problem | ||
Public tax history
| Year | Property taxes | Tax assessment |
|---|---|---|
| 2025 | -- | $5,225 |
| 2024 | -- | $5,225 |
| 2023 | -- | $5,225 |
| 2022 | -- | $5,225 |
| 2021 | -- | $5,225 |
| 2020 | -- | $5,225 |
| 2019 | -- | $5,225 |
| 2018 | -- | $5,225 |
| 2017 | -- | $5,225 |
| 2016 | -- | $5,225 |
| 2015 | -- | $5,225 |
| 2014 | -- | $5,225 |
| 2013 | -- | $5,225 |
| 2012 | -- | $5,225 |
| 2011 | -- | $5,225 |
| 2010 | -- | $5,225 |
| 2009 | -- | $5,225 |
| 2008 | -- | $5,225 |
| 2007 | -- | $5,225 |
| 2006 | -- | $5,225 |
| 2004 | -- | $5,225 |
| 2003 | -- | $5,225 |
| 2002 | -- | $5,225 |
| 2000 | -- | $5,225 |
| 1999 | -- | $5,225 |
Find assessor info on the county website
Monthly payment
Climate risks
Neighborhood: 10567
Getting around
6 / 100
Car-DependentNearby schools
GreatSchools rating
- 6/10Van Cortlandtville SchoolGrades: K-5Distance: 1.7 mi
- 4/10Lakeland Copper Beech Middle SchoolGrades: 6-8Distance: 4.3 mi
- 7/10Walter Panas High SchoolGrades: 9-12Distance: 3.9 mi
Schools provided by the listing agent
- Elementary: Van Cortlandtville
- Middle: Lakeland-Copper Beech Middle Sch
- High: Walter Panas High School
Source: OneKey® MLS as distributed by MLS GRID. This data may not be complete. We recommend contacting the local school district to confirm school assignments for this home.
- $652,100-- bd-- ba-- sqft16 Ernst Rd, Cortlandt Manor, NY 10567Off Market
- $10,350-- bd-- ba-- sqft14 Ernst Rd, Cortlandt Manor, NY 10567Off Market
- $713,700-- bd-- ba-- sqft32 Hillcrest Ave, Cortlandt Manor, NY 10567Off Market
- $235,0003 bd2 ba-- sqft19 Ernst Rd, Cortlandt Manor, NY 10567For Sale
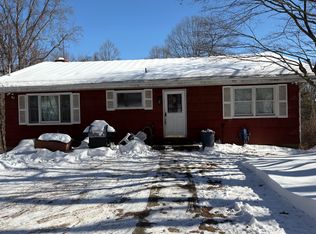
- $657,600-- bd-- ba-- sqft12 Ernst Rd, Cortlandt Manor, NY 10567Off Market
- $600,0003 bd2 ba1.9k sqft7 Scott Ln, Cortlandt Manor, NY 10567Sold
- $588,100-- bd-- ba-- sqft17 Ernst Rd, Cortlandt Manor, NY 10567Off Market
- $641,100-- bd-- ba-- sqft29 Hillcrest Ave, Cortlandt Manor, NY 10567Off Market
A local agent can set up tours, give advice and negotiate with sellers.
Similar homes
- $589,0003 bd2 ba1.3k sqft22 Knollwood Road, Cortlandt Manor, NY 10567For Sale

 MLS ID #1020789, Judith Hermesch, Listing by: Coldwell Banker Realty. OneKey® MLS as distributed by MLS GRID
 - $599,0003 bd3 ba1.6k sqft76 Meadow Sweet Road, Cortlandt Manor, NY 10567For Sale
 MLS ID #1036158, Andrea Rudkowski, Listing by: Closer Real Estate. OneKey® MLS as distributed by MLS GRID
 - $630,0004 bd2 ba1.9k sqft59 Cuddy Road, Mahopac, NY 10541For Sale
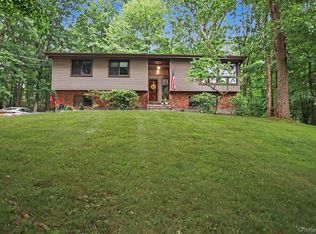 MLS ID #1027916, Patricia Arndt, Listing by: William Raveis Real Estate. OneKey® MLS as distributed by MLS GRID
 - $800,0004 bd3 ba2k sqft20 John Cava Lane, Cortlandt Manor, NY 10567For Sale
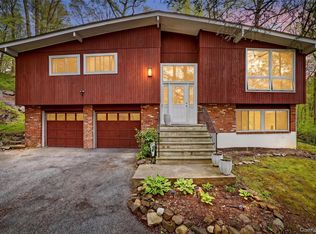 MLS ID #982599, Nancy Kennedy, Listing by: Houlihan Lawrence Inc.. OneKey® MLS as distributed by MLS GRID
 - $625,0002 bd2 ba1.2k sqft65 Lake Drive, Lake Peekskill, NY 10537For SaleMLS ID #1033944, Kenneth R. Dobbins, Listing by: Coldwell Banker Realty. OneKey® MLS as distributed by MLS GRID
- $619,0003 bd3 ba2.2k sqft45 Wiccopee Road, Putnam Valley, NY 10579For SaleMLS ID #1032469, Deborah J. Glatz, Listing by: Coldwell Banker Realty. OneKey® MLS as distributed by MLS GRID
- $615,0003 bd1 ba1.8k sqft110 Laurel Hill Road, Croton-on-Hudson, NY 10520For SaleMLS ID #977869, Soleil Jackman, Listing by: Howard Hanna Rand Realty. OneKey® MLS as distributed by MLS GRID
- $565,0003 bd2 ba1.8k sqft26 Maple Drive, Mahopac, NY 10541For SaleMLS ID #1013693, Anthony Ruperto, Listing by: Ally Realty. OneKey® MLS as distributed by MLS GRID
- $689,0004 bd3 ba2.5k sqft18 Sylvan Road, Lake Peekskill, NY 10537For SaleMLS ID #1028933, Sherri Malone, Listing by: Coldwell Banker Realty. OneKey® MLS as distributed by MLS GRID
- $649,0003 bd2 ba1.6k sqft27 Free Hill Road, Tomkins Cove, NY 10986For SaleMLS ID #1006399, Erin K Connolly-Frontino, Listing by: Artisan Realty. OneKey® MLS as distributed by MLS GRID
- $699,0003 bd2 ba2k sqft5 North Court, Mahopac, NY 10541For SaleMLS ID #1023517, Christine M. MacDonald, Listing by: Houlihan Lawrence Inc.. OneKey® MLS as distributed by MLS GRID
- $599,9003 bd2 ba1.8k sqft61 Lakeview Drive, Tomkins Cove, NY 10986For SaleMLS ID #1030775, Lauren M Muller, Listing by: Howard Hanna Rand Realty. OneKey® MLS as distributed by MLS GRID
- $550,0003 bd1 ba1.4k sqft44 Somerset Lane, Putnam Valley, NY 10579For SaleMLS ID #1027729, Maureen Connolly, Listing by: Coldwell Banker Realty. OneKey® MLS as distributed by MLS GRID
- $570,0004 bd3 ba2k sqft15 Guernsey Drive, New Windsor, NY 12553For SaleMLS ID #1038925, Brent R. VanAken, Listing by: Keller Williams Village Sq Rlt. OneKey® MLS as distributed by MLS GRID
- $599,0004 bd3 ba2.3k sqft934 Peekskill Hollow Road, Carmel, NY 10579For SaleMLS ID #1015237, Barry Malawer, Listing by: Coldwell Banker Realty. OneKey® MLS as distributed by MLS GRID
- $575,0003 bd3 ba2.1k sqft2 Buena Vista Terrace, Central Valley, NY 10917For SaleMLS ID #1031470, Rosalie W Cook, Listing by: Weichert Realtors. OneKey® MLS as distributed by MLS GRID
- $699,9003 bd3 ba2.1k sqft1096 Sunset Street, Yorktown Heights, NY 10598For SaleMLS ID #1008447, Michael S. Blank, Listing by: Michael S. Blank Realty. OneKey® MLS as distributed by MLS GRID
- $685,0004 bd3 ba1.9k sqft2 Victor Lane, Mahopac, NY 10512For SaleMLS ID #1012479, Jessica K. Held, Listing by: Real Broker NY LLC. OneKey® MLS as distributed by MLS GRID
- $575,0003 bd2 ba1k sqft11 Lorraine Court, New City, NY 10956For SaleMLS ID #1036066, Irene M Mc Carthy, Listing by: Keller Williams Hudson Valley. OneKey® MLS as distributed by MLS GRID
- $599,0004 bd3 ba2.2k sqft33 Winchester Drive, Monroe, NY 10950For SaleMLS ID #1016143, Claudia Lepore, Listing by: Keller Williams Realty. OneKey® MLS as distributed by MLS GRID
