Skip main navigation
Closed
  • $700,195

    20 Espen Place, Niskayuna, NY 12309

    4beds
    2,335sqft
    Single Family Residence, Residential
    Built in 2025
    0.28 Acres Lot
    $739,100 Zestimate®
    $300/sqft
    $3,272 Estimated rent

    Home value

    $739,100

    $569,000 - $961,000

    $3,272/mo

    Zestimate® history
    Loading
    Loading...

    Owner options

    List your home for rent

    $3,272/mo

    Rent Zestimate®

    Find your next renter with Zillow Rental Manager. Plus, with online applications, you can quickly screen prospective tenants – for free.

    Learn more

    $3,272/mo

    Rent Zestimate®

    Refinance and save

    $4,997/mo

    Est. payment

    Refinancing to a lower rate could help reduce your monthly payments and save thousands over the life of the loan.

    See today's rates

    $4,997/mo

    Est. payment

    Explore your selling options

    Work with a Zillow partner agent

    Leverage their expertise and Zillow's premium Showcase listings to get your home seen by more buyers.

    Get started

    List with your own agent

    Get your home in front of millions of buyers by listing it on Zillow.

    Learn how to do it

    Sell it yourself

    Take full control of how buyers see your home on Zillow by listing For Sale by Owner (FSBO).

    List your home

    What's special

    Large welcoming foyerGenerous walk-in closetLuxurious master-suiteSumptuous master-bathSpacious kitchenFamily room
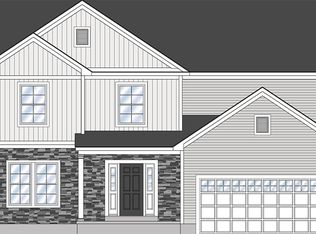
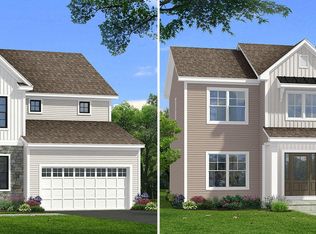
    2,335 sq.ft. - 2 Story - 4 Beds - 3 Baths - Study - 2nd Floor Laundry - 2-Car Garage This modern, open design offers lots of room for gathering as a family. Enter into the large welcoming foyer that is adjoined by the well-sized study, and looks straight through into the spacious kitchen and family room. upstairs you'll also find a laundry room. FOUR bedrooms including the luxurious master-suite, generous walk-in closet and sumptuous master-bath where you can find peace and serenity after a long day. Photos are renderings or of home built prior-same floorplan

    Zillow last checked:

    Listing updated:

    Listed by:

    Dorothy D Peyron 518-588-2414,

    Amedore Homes,

    Anthony N Amedore 518-312-2183,

    Amedore Homes

    Bought with:

    Dorothy D Peyron, 10301214959

    Amedore Homes

    Source: Global MLS,MLS#: 202515464MLS Logo

    Facts & features

    Interior

    Bedrooms & bathrooms
    • Bedrooms: 4
    • Bathrooms: 3
    • Full bathrooms: 3
    Primary bedroom
    • Level: Second
    Bedroom
    • Level: Second
    Bedroom
    • Level: Second
    Bedroom
    • Level: Second
    Primary bathroom
    • Level: Second
    Full bathroom
    • Level: First
    Full bathroom
    • Level: Second
    Dining room
    • Description: DINING AREA IN KITCHEN
    • Level: First
    Family room
    • Level: First
    Foyer
    • Level: First
    Kitchen
    • Level: First
    Laundry
    • Level: Second
    Mud room
    • Level: First
    Office
    • Level: First
    Heating
    • Natural Gas
    Cooling
    • Central Air
    Appliances
    • Included: Dishwasher, Disposal, ENERGY STAR Qualified Appliances, Gas Oven, Gas Water Heater, Humidifier, Microwave, Range
    • Laundry: Laundry Room, Upper Level
    Features
    • High Speed Internet, Walk-In Closet(s), Built-in Features, Ceramic Tile Bath, Eat-in Kitchen, Kitchen Island
    • Flooring: Tile, Vinyl, Wood, Carpet, Ceramic Tile
    • Doors: ENERGY STAR Qualified Doors, Sliding Doors
    • Windows: Low Emissivity Windows, Screens, Double Pane Windows, ENERGY STAR Qualified Windows, Garden Window(s), Insulated Windows
    • Basement: Exterior Entry,Full,Heated,Unfinished,Walk-Out Access
    • Number of fireplaces: 1
    • Fireplace features: Family Room, Gas
    Interior area
    • Total structure area: 2,335
    • Total interior livable area: 2,335 sqft
    • Finished area above ground: 2,335
    • Finished area below ground: 0

    Property

    Parking
    • Total spaces: 2
    • Parking features: Off Street, Paved, Attached, Driveway, Garage Door Opener
    • Garage spaces: 2
    • Has uncovered spaces: Yes
    Features
    • Patio & porch: Front Porch
    • Exterior features: Lighting
    Lot
    • Size: 0.28 Acres
    • Features: Sloped, Sprinklers In Front, Cleared, Landscaped
    Details
    • Parcel number: 422400 31.331
    • Zoning description: Single Residence

    Construction

    Type & style
    • Home type: SingleFamily
    • Architectural style: Traditional
    • Property subtype: Single Family Residence, Residential
    Materials
    • Vinyl Siding
    • Foundation: Concrete Perimeter
    • Roof: Asphalt
    Condition
    • New construction: Yes
    • Year built: 2025
    Details
    • Builder model: Tyler

    Utilities & green energy

    • Sewer: Public Sewer
    • Water: Public
    • Utilities for property: Cable Available, Underground Utilities

    Community & neighborhood

    Location
    • Region: Schenectady
    • Subdivision: Harmon Grove

    Price history

    DateEventPrice
    10/17/2025Sold$700,195+10.3%$300/sqft
    Source: Global MLS #202515464 Report a problem
    4/18/2025Pending sale$634,900$272/sqft
    Source: Global MLS #202515464 Report a problem
    4/17/2025Listed for sale$634,900-14.8%$272/sqft
    Source: Global MLS #202515464 Report a problem
    3/5/2025Listing removed$744,900$319/sqft
    Source: Global MLS #202426812 Report a problem
    1/11/2025Price change$744,900+2%$319/sqft
    Source: Global MLS #202426812 Report a problem
    1/4/2025Price change$730,200-3.9%$313/sqft
    Source: Amedore Homes Report a problem
    12/20/2024Price change$759,900+4.1%$325/sqft
    Source: Amedore Homes Report a problem
    10/4/2024Listed for sale$729,900-3.9%$313/sqft
    Source: Global MLS #202426812 Report a problem
    5/26/2024Listing removed$759,900$325/sqft
    Source: Amedore Homes Report a problem
    1/21/2024Listed for sale$759,900+1.3%$325/sqft
    Source: Amedore Homes Report a problem
    10/12/2023Listing removed--
    Source: Global MLS #202317604 Report a problem
    5/28/2023Listed for sale$749,900+3.4%$321/sqft
    Source: Global MLS #202317604 Report a problem
    3/24/2023Listing removed--
    Source: Amedore Homes Report a problem
    9/29/2022Price change$724,900+36.3%$310/sqft
    Source: Global MLS #202227512 Report a problem
    3/6/2022Price change$531,900+5.1%$228/sqft
    Source: Amedore Homes Report a problem
    12/16/2021Price change$505,900+4.1%$217/sqft
    Source: Amedore Homes Report a problem
    8/21/2021Price change$485,900-16.1%$208/sqft
    Source: Amedore Homes Report a problem
    5/20/2021Price change$578,900+3.6%$248/sqft
    Source: Global MLS #202115723 Report a problem
    5/18/2021Price change$558,900+20%$239/sqft
    Source: Amedore Homes #202115723 Report a problem
    5/16/2021Price change$465,900-16.6%$200/sqft
    Source: Amedore Homes Report a problem
    5/13/2021Price change$558,900+1.8%$239/sqft
    Source: Global MLS #202115723 Report a problem
    5/6/2021Price change$548,900+2.9%$235/sqft
    Source: Global MLS #202115723 Report a problem
    4/12/2021Price change$533,200+20.9%$228/sqft
    Source: Global MLS #202115723 Report a problem
    3/13/2021Price change$440,900+12.2%$189/sqft
    Source: Amedore Homes Report a problem
    5/12/2020Price change$392,900-17.6%$168/sqft
    Source: Amedore Homes Report a problem
    2/21/2020Listed for sale$476,800$204/sqft
    Source: Amedore Homes #202013323 Report a problem

    Public tax history

    Tax history is unavailable.

    Neighborhood: Old Niskayuna

    Nearby schools

    GreatSchools rating
    Schools provided by the listing agent
    • Elementary: Glencliff
    • High: Niskayuna

    Source: Global MLS. This data may not be complete. We recommend contacting the local school district to confirm school assignments for this home.

    Sell for more on Zillow
    Get a Zillow Showcase℠ listing at no additional cost and you could sell for .
    $739,100
    2% more
    +$14,782
    With Zillow Showcase(estimated)
    $753,882