Skip main navigation
Sold for $1,360,000
  • $1,360,000

    20 Estates Dr, Colonia, NJ 07067

    6beds
    4,208sqft
    Single Family Residence
    Built in 2000
    0.96 Acres Lot
    $1,476,100 Zestimate®
    $323/sqft
    $6,175 Estimated rent

    Home value

    $1,476,100

    $1.36M - $1.61M

    $6,175/mo

    Zestimate® history
    Loading
    Loading...

    Owner options

    List your home for rent

    $6,175/mo

    Rent Zestimate®

    Find your next renter with Zillow Rental Manager. Plus, with online applications, you can quickly screen prospective tenants – for free.

    Learn more

    $6,175/mo

    Rent Zestimate®

    Refinance and save

    $9,320/mo

    Est. payment

    Refinancing to a lower rate could help reduce your monthly payments and save thousands over the life of the loan.

    See today's rates

    $9,320/mo

    Est. payment

    Explore your selling options

    Work with a Zillow partner agent

    Leverage their expertise and Zillow's premium Showcase listings to get your home seen by more buyers.

    Get started

    List with your own agent

    Get your home in front of millions of buyers by listing it on Zillow.

    Learn how to do it

    Sell it yourself

    Take full control of how buyers see your home on Zillow by listing For Sale by Owner (FSBO).

    List your home

    What's special

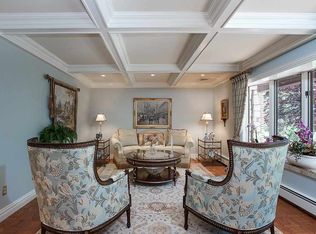
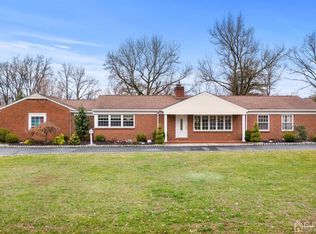
    Live in luxury in this stunning 6 Bed 3.5 Bath Center Hall Colonial with Master Suite, Finished Basement with Sauna & oversized 3 Car Garage, sure to impress! Meticulously maintained inside & out with curb appeal on a private park-like lot in Colonia's sought after estates section. Circular paver drive & stately brick front welcome you in through the 2 story tiled foyer, setting the stage for sophistication. The main lvl holds a spacious living room, elegant formal dining room & large eat-in-kitchen with center island, pantry, ample cabinet storage, recessed lighting & sunsoaked dinette space with french doors to the deck. EIK opens to the 2 story family room, adorned with cozy fireplace, walls of windows & gleaming hardwood floors that flow seamlessly into the serene sunroom. Accessible first floor bedroom, full bath & laundry room round out the main lvl. Upstairs, the 2nd full bath along with 5 generous bedrooms with plush carpets & ample closets, inc the huge Master Suite. MBR boasts it's own walk-in closet, raised ceiling, & blissful ensuite bath with dual sinks, stall shower & jetted tub. Finished Walk-Out Basement adds to the package, boasting a versatile rec rm with bar, 2 Person Sauna w/various lighting features and blue tooth for music, leisure area, full bath & slider to the patio. Plush Backyard holds a multi-level deck, patio, and plenty of extra space to expand & play, fenced-in for your privacy & comfort. All in a quiet cul-de-sac, yet convenient to shopping, dining, excellent schools & more. A Move-in-Ready MUST SEE!!

    Zillow last checked:

    Listing updated:

    Listed by:

    ROBERT DEKANSKI,

    RE/MAX 1st ADVANTAGE 732-827-5344,

    MONIKA KASZYCKA,

    RE/MAX 1st ADVANTAGE

    Source: All Jersey MLS,MLS#: 2503781RMLS Logo

    Facts & features

    Interior

    Bedrooms & bathrooms
    • Bedrooms: 6
    • Bathrooms: 4
    • Full bathrooms: 3
    • 1/2 bathrooms: 1
    Primary bedroom
    • Features: Sitting Area, Full Bath, Walk-In Closet(s)
    • Area: 1074.49
    • Dimensions: 45.08 x 23.83
    Bedroom 2
    • Area: 375.42
    • Dimensions: 17.67 x 21.25
    Bedroom 3
    • Area: 200.96
    • Dimensions: 15.17 x 13.25
    Bedroom 4
    • Area: 231.63
    • Dimensions: 12.75 x 18.17
    Bathroom
    • Features: Stall Shower and Tub, Jacuzzi-Type, Two Sinks
    Dining room
    • Features: Formal Dining Room
    • Area: 247.33
    • Dimensions: 13.25 x 18.67
    Family room
    • Area: 375.19
    • Length: 219
    Kitchen
    • Features: Granite/Corian Countertops, Kitchen Island, Pantry, Eat-in Kitchen
    • Area: 546
    • Dimensions: 22.75 x 24
    Living room
    • Area: 334.38
    • Dimensions: 17.83 x 18.75
    Basement
    • Area: 0
    Heating
    • Zoned, Forced Air
    Cooling
    • Central Air, Ceiling Fan(s), Zoned
    Appliances
    • Included: Gas Range/Oven, See Remarks, Gas Water Heater
    Features
    • High Ceilings, Wet Bar, 1 Bedroom, Entrance Foyer, Kitchen, Laundry Room, Living Room, Bath Full, Dining Room, Family Room, Florida Room, 5 (+) Bedrooms, Bath Main, Bath Other, Attic
    • Flooring: Carpet, Ceramic Tile, Laminate, Wood
    • Basement: Partially Finished, Full, Bath Half, Daylight, Exterior Entry, Recreation Room, Interior Entry
    • Number of fireplaces: 1
    • Fireplace features: Gas
    Interior area
    • Total structure area: 4,208
    • Total interior livable area: 4,208 sqft

    Property

    Parking
    • Total spaces: 3
    • Parking features: 2 Car Width, Circular Driveway, Paver Blocks, Garage, Attached, Oversized, Garage Door Opener
    • Attached garage spaces: 3
    • Has uncovered spaces: Yes
    Accessibility
    • Accessibility features: Stall Shower
    Features
    • Levels: Two
    • Stories: 2
    • Patio & porch: Deck
    • Exterior features: Curbs, Deck, Sidewalk, Fencing/Wall, Yard
    • Pool features: None
    • Has spa: Yes
    • Spa features: Bath
    • Fencing: Fencing/Wall
    Lot
    • Size: 0.96 Acres
    • Dimensions: 220.00 x 208.00
    • Features: Near Shopping, Level, Near Public Transit
    Details
    • Parcel number: 2500476020000805
    • Zoning: R-40

    Construction

    Type & style
    • Home type: SingleFamily
    • Architectural style: Colonial
    • Property subtype: Single Family Residence
    Materials
    • Roof: Asphalt
    Condition
    • Year built: 2000

    Utilities & green energy

    • Gas: Natural Gas
    • Sewer: Public Sewer
    • Water: Public
    • Utilities for property: Electricity Connected, Natural Gas Connected

    Community & neighborhood

    Community
    • Community features: Curbs, Sidewalks
    Location
    • Region: Colonia

    Other

    Other facts
    • Ownership: Fee Simple

    Price history

    DateEventPrice
    11/22/2024Sold$1,360,000+7.9%$323/sqft
    Source: All Jersey MLS #2503781R Report a problem
    10/2/2024Contingent$1,260,000$299/sqft
    Source: All Jersey MLS #2503781R Report a problem
    10/2/2024Pending sale$1,260,000$299/sqft
    Source: GSMLS #3924972 Report a problem
    9/19/2024Listed for sale$1,260,000+93.8%$299/sqft
    Source: All Jersey MLS #2503781R Report a problem
    3/15/2001Sold$650,000$154/sqft
    Source: Public Record Report a problem

    Public tax history

    YearProperty taxesTax assessment
    2025$30,632 $263,300
    2024$30,632 +2.2%$263,300
    2023$29,966 +2.6%$263,300
    2022$29,216 +0.8%$263,300
    2021$28,976 -0.6%$263,300
    2020$29,158 +4.6%$263,300
    2019$27,880 $263,300
    2018$27,880 +2.7%$263,300
    2017$27,159 +1.7%$263,300
    2016$26,699 +2.2%$263,300
    2015$26,122 +1.5%$263,300
    2014$25,732 +2.9%$263,300
    2013$25,011 +3.6%$263,300
    2012$24,145 -19.4%$263,300
    2011$29,945 +5.2%$263,300 -23.2%
    2010$28,468 +8%$342,700
    2009$26,367 $342,700
    2008-- $342,700 +0.4%
    2007$91,858 +7%$341,500
    2006$85,858 +1.8%$341,500
    2005$84,330 $341,500
    2004-- $341,500
    2003-- $341,500
    2002-- $341,500

    Find assessor info on the county website

    Neighborhood: 07067

    Nearby schools

    GreatSchools rating
    Get a cash offer in 3 minutes
    Find out how much your home could sell for in as little as 3 minutes with a no-obligation cash offer.
    Estimated market value
    $1,476,100
    Get a cash offer in 3 minutes
    Find out how much your home could sell for in as little as 3 minutes with a no-obligation cash offer.
    Estimated market value
    $1,476,100