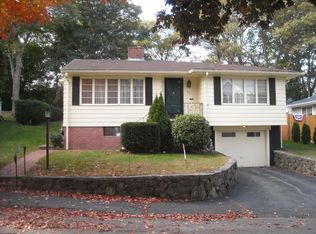
20 Eureka Ave offers a compelling opportunity for buyers who see the value in location, space, and potential. Set on a quiet dead-end street in Swampscott and just minutes from the beach, this 3-bedroom home is ready for its next chapter. The property does need updating and would benefit from renovation, but it already offers plenty to work with, including hardwood floors, two fireplaces, an attached garage, a large deck, an expansive backyard, a newer roof, and flexible lower-level space. For a buyer with vision, there is real opportunity to personalize the home, make improvements over time, and build value. The location is a standout. Enjoy the peace and privacy of an established neighborhood while being just minutes from Swampscott's beaches, highly regarded schools, shopping, dining, and commuter routes. It's a great combination of neighborhood living and easy access to everything that makes Swampscott such a desirable North Shore community. Whether you're looking for your first home, a renovation opportunity, or simply the chance to create something of your own in a great location, 20 Eureka offers possibilities that are increasingly hard to find. Bring your ideas and come see the potential. Open House Saturday, August 15. All offers are due by 6:00 PM on Monday, August 17.
Sold for $660,000
$660,000
20 Eureka Ave, Swampscott, MA 01907
3beds
1,426sqft
Single Family Residence
Built in 1955
5,998 Square Feet Lot
$600,700 Zestimate®
$463/sqft
$3,743 Estimated rent
Home value
$600,700
$571,000 - $631,000
$3,743/mo
Zestimate® history
Owner options
List your home for rent
$3,743/mo
Rent Zestimate®
Find your next renter with Zillow Rental Manager. Plus, with online applications, you can quickly screen prospective tenants – for free.
$3,743/mo
Rent Zestimate®
Refinance and save
$4,397/mo
Est. payment
Refinancing to a lower rate could help reduce your monthly payments and save thousands over the life of the loan.
$4,397/mo
Est. payment
Explore your selling options
Work with a Zillow partner agent
Leverage their expertise and Zillow's premium Showcase listings to get your home seen by more buyers.
Get startedList with your own agent
Get your home in front of millions of buyers by listing it on Zillow.
Learn how to do itSell it yourself
Take full control of how buyers see your home on Zillow by listing For Sale by Owner (FSBO).
List your homeWhat's special
Two fireplacesNewer roofLarge deckAttached garageExpansive backyardQuiet dead-end streetHardwood floors
Zillow last checked:
Listing updated:
Listed by:
Brian Averback 978-836-2745,
Century 21 North East 781-286-8900,
Brian Averback 978-836-2745
Bought with:
Paula Pickett
Coldwell Banker Realty - Marblehead
Source: MLS PIN,MLS#: 73560614
Facts & features
Interior
Bedrooms & bathrooms
- Bedrooms: 3
- Bathrooms: 2
- Full bathrooms: 2
Primary bedroom
- Features: Ceiling Fan(s), Flooring - Wall to Wall Carpet
- Level: Second
Bedroom 2
- Features: Flooring - Wall to Wall Carpet
- Level: Second
Bedroom 3
- Features: Flooring - Wall to Wall Carpet
- Level: First
Family room
- Features: Flooring - Vinyl
- Level: First
Kitchen
- Features: Ceiling Fan(s), Flooring - Stone/Ceramic Tile, Kitchen Island
- Level: Second
Living room
- Features: Ceiling Fan(s), Flooring - Hardwood
- Level: Second
Heating
- Baseboard, Natural Gas
Cooling
- Window Unit(s)
Appliances
- Included: Gas Water Heater, Range, Dishwasher, Disposal, Microwave, Refrigerator, Freezer, Washer, Dryer
- Laundry: First Floor
Features
- Flooring: Wood, Tile, Vinyl, Carpet
- Has basement: No
- Number of fireplaces: 2
- Fireplace features: Family Room, Living Room
Interior area
- Total structure area: 1,426
- Total interior livable area: 1,426 sqft
- Finished area above ground: 1,426
Property
Parking
- Total spaces: 3
- Parking features: Attached, Off Street
- Attached garage spaces: 1
- Uncovered spaces: 2
Features
- Patio & porch: Deck
- Exterior features: Deck
Lot
- Size: 5,998 Square Feet
- Features: Wooded
Details
- Parcel number: M:0007 B:0184 L:0,2166527
- Zoning: N/A
Construction
Type & style
- Home type: SingleFamily
- Architectural style: Ranch
- Property subtype: Single Family Residence
Materials
- Foundation: Slab
Condition
- Year built: 1955
Utilities & green energy
- Electric: Fuses
- Sewer: Public Sewer
- Water: Public
Community & HOA
HOA
- Has HOA: No
Location
- Region: Swampscott
Financial & listing details
- Price per square foot: $463/sqft
- Tax assessed value: $519,000
- Annual tax amount: $5,953
- Date on market: 9/5/2026
Price history
| Date | Event | Price |
|---|---|---|
| 9/17/2026 | Sold | $660,000+10%$463/sqft |
Source: MLS PIN #73560614 Report a problem | ||
| 8/31/2026 | Pending sale | $599,999$421/sqft |
Source: MLS PIN #73560614 Report a problem | ||
| 8/17/2026 | Contingent | $599,999$421/sqft |
Source: MLS PIN #73560614 Report a problem | ||
| 8/7/2026 | Listed for sale | $599,999+194.1%$421/sqft |
Source: MLS PIN #73560614 Report a problem | ||
| 3/13/2003 | Sold | $204,000$143/sqft |
Source: Public Record Report a problem | ||
| 12/1/1999 | Sold | $204,000$143/sqft |
Source: Public Record Report a problem | ||
Public tax history
| Year | Property taxes | Tax assessment |
|---|---|---|
| 2025 | $5,953 +2.6% | $519,000 +2.8% |
| 2024 | $5,801 -0.3% | $504,900 +1.9% |
| 2023 | $5,820 | $495,700 |
| 2022 | $5,820 +20.5% | $495,700 +41.7% |
| 2021 | $4,829 -2.4% | $349,900 +1.1% |
| 2020 | $4,949 +2.9% | $346,100 +9.4% |
| 2019 | $4,808 +0.5% | $316,300 +5.8% |
| 2018 | $4,786 -1.3% | $299,100 +7.6% |
| 2017 | $4,849 +3.9% | $277,900 +3.2% |
| 2016 | $4,667 +1.1% | $269,300 |
| 2015 | $4,618 +9.8% | $269,300 +19.8% |
| 2014 | $4,204 -5.2% | $224,800 -4.5% |
| 2013 | $4,433 0% | $235,300 -4.5% |
| 2012 | $4,435 +6.2% | $246,500 -2.1% |
| 2011 | $4,178 +2.6% | $251,700 +1.8% |
| 2010 | $4,074 -1.6% | $247,200 -14.4% |
| 2009 | $4,140 +0.7% | $288,700 -4.3% |
| 2008 | $4,111 +9.1% | $301,600 +2.9% |
| 2007 | $3,769 +8.9% | $293,100 +3.2% |
| 2006 | $3,461 +8% | $283,900 |
| 2005 | $3,205 +4.2% | $283,900 +11.9% |
| 2004 | $3,076 +7.8% | $253,800 +20.3% |
| 2003 | $2,853 +3% | $211,000 |
| 2002 | $2,770 +21.1% | $211,000 +40.7% |
| 2000 | $2,288 +4.6% | $150,000 +21.3% |
| 1995 | $2,187 | $123,700 |
Find assessor info on the county website
Neighborhood: 01907
Nearby homes
- $597,7002 bd1 ba968 sqft22 Eureka Ave, Swampscott, MA 01907Off Market
- $721,8004 bd2 ba1.9k sqft18 Eureka Ave, Swampscott, MA 01907Off Market
- $610,4002 bd2 ba897 sqft27 Eureka Ave, Swampscott, MA 01907Off Market
- $655,3002 bd1 ba1.4k sqft24 Eureka Ave, Swampscott, MA 01907Off Market
- $485,9002 bd1 ba807 sqft16 Eureka Ave, Swampscott, MA 01907Off Market
- $628,6003 bd1 ba1.4k sqft23 Eureka Ave, Swampscott, MA 01907Off Market
- $891,3006 bd3 ba2.9k sqft29 Eureka Ave, Swampscott, MA 01907Off Market
- $545,0002 bd1 ba1.1k sqft26 Eureka Ave, Swampscott, MA 01907Off Market
Nearby schools
GreatSchools rating
- 6/10Swampscott Middle SchoolGrades: PK,5-8Distance: 1.4 mi
- 8/10Swampscott High SchoolGrades: 9-12Distance: 0.3 mi
- 6/10Swampscott Elementary SchoolGrades: K-4Distance: 1.6 mi
Get a cash offer in 3 minutes
Find out how much your home could sell for in as little as 3 minutes with a no-obligation cash offer.
Estimated market value
$600,700
Get a cash offer in 3 minutes
Find out how much your home could sell for in as little as 3 minutes with a no-obligation cash offer.
Estimated market value
$600,700
- Massachusetts
- Essex County
- Swampscott
- 01907
- 20 Eureka Ave
