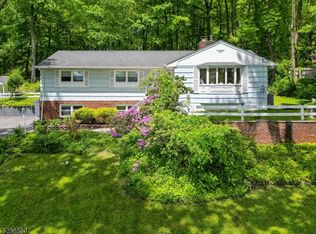
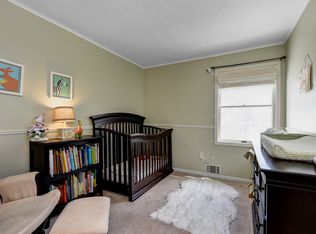
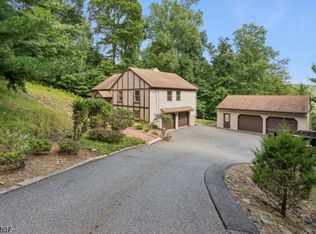
4 Bedrooms, 4 bathrooms, attached 2 car garage boasts a flexible layout with plenty of room for comfortable everyday living and lavish entertaining. 1.33 acre lot, this property offers a peaceful setting near highly rated schools, local parks, and easy access to all the conveniences of modern suburban living. Extensive updates have been layered in over the years to keep things fresh on all 3 levels, new gas boiler in 2023. Hardwood floors, In the living room, a classic bow window brings in natural light with crown molding continuing into the banquet-sized dining room adorned with raised panel wainscoting. The large family room with a sleek fireplace opens to the kitchen outfitted with granite counters, stainless steel appliances, a center island, and generous cabinetry. A vaulted ceiling with skylights makes this a true sun-soaked haven in the heart of the home. Sliding glass doors next to the breakfast nook open to a large deck overlooking the grounds that is perfect for relaxing and gathering. First floor laundry room,powder room. The 2nd floor has a spacious primary bedroom with double closets ensuite bathroom, 3 additional bedrooms and a full hall bath. Expanded attic provides extra storage. The partially finished basement adds a whole new level of flexibility(exercise room, game room, or in-law suite) Along with a full bath, a summer kitchen, and more storage. Out back covered patio with a huge backyard
Under contract
$875,000
20 Everdale Rd, Randolph Twp., NJ 07869
4beds
--sqft
Single Family Residence
Built in 1970
1.33 Acres Lot
$887,900 Zestimate®
$--/sqft
$-- HOA
What's special
- 51 days
- 291
- 14
Likely to sell faster than
Zillow last checked:
Listing updated:
Listed by:
John Haydu 973-783-7400,
Keller Williams - Nj Metro Group
Source: GSMLS,MLS#: 4043155
Facts & features
Interior
Bedrooms & bathrooms
- Bedrooms: 4
- Bathrooms: 4
- Full bathrooms: 3
- 1/2 bathrooms: 1
Primary bedroom
- Description: Full Bath
Bedroom 1
- Level: Second
- Area: 441
- Dimensions: 21 x 21
Bedroom 2
- Level: Second
- Area: 160
- Dimensions: 10 x 16
Bedroom 3
- Level: Second
- Area: 156
- Dimensions: 12 x 13
Bedroom 4
- Level: Second
- Area: 132
- Dimensions: 11 x 12
Primary bathroom
- Features: Stall Shower And Tub
Dining room
- Features: Formal Dining Room
- Level: First
- Area: 240
- Dimensions: 15 x 16
Family room
- Level: First
- Area: 352
- Dimensions: 16 x 22
Kitchen
- Features: Kitchen Island, Eat-in Kitchen, Separate Dining Area
- Level: First
- Area: 378
- Dimensions: 14 x 27
Living room
- Level: First
- Area: 300
- Dimensions: 15 x 20
Basement
- Features: BathOthr, GameRoom, SeeRem, Utility, Walkout
Heating
- 1 Unit, Baseboard - Hotwater, Zoned, Natural Gas
Cooling
- 1 Unit, Central Air, Zoned
Appliances
- Included: Carbon Monoxide Detector, Dishwasher, Dryer, Range/Oven-Gas, Refrigerator, Washer, Water Heater From Furnace
- Laundry: Level 1
Features
- Rec Room, Exercise Room, Storage Room, In-Law Floorplan
- Flooring: Carpet, Tile, Wood
- Basement: Yes,Partially Finished,Walk-Out Access
- Number of fireplaces: 1
- Fireplace features: Family Room, Gas
Property
Parking
- Total spaces: 2
- Parking features: Asphalt, Driveway-Exclusive, Additional 1/2 Car Garage, Finished Garage, Oversized, See Remarks
- Garage spaces: 2
- Has uncovered spaces: Yes
Features
- Patio & porch: Deck, Patio
Lot
- Size: 1.33 Acres
- Dimensions: 1.33 AC
- Features: Wooded
Details
- Parcel number: 2332002010000000130000
Construction
Type & style
- Home type: SingleFamily
- Architectural style: Custom Home
- Property subtype: Single Family Residence
Materials
- Brick, Vinyl Siding
- Roof: Asphalt Shingle
Condition
- Year built: 1970
- Major remodel year: 2006
Utilities & green energy
- Gas: Gas-Natural
- Sewer: Septic Tank
- Water: Well
- Utilities for property: Electricity Connected, Natural Gas Connected, Garbage Included
Community & HOA
Community
- Features: Storage
- Security: Carbon Monoxide Detector(s), Smoke Detector(s), Carbon Monoxide Detector
Location
- Region: Randolph
Financial & listing details
- Tax assessed value: $520,100
- Annual tax amount: $15,249
- Date on market: 7/29/2026
- Exclusions: see listing agent
- Ownership type: Fee Simple
- Electric utility on property: Yes
Estimated market value
$887,900
$844,000 - $932,000
$5,195/mo
Price history
| Date | Event | Price |
|---|---|---|
| 8/21/2026 | Pending sale | $875,000 |
Source:  GSMLS #4043155 Report a problem GSMLS #4043155 Report a problem | ||
| 7/27/2026 | Listed for sale | $875,000 |
Source:  NJMLS #26028239 Report a problem NJMLS #26028239 Report a problem | ||
Public tax history
| Year | Property taxes | Tax assessment |
|---|---|---|
| 2025 | $14,724 | $520,100 |
| 2024 | $14,724 +2.6% | $520,100 |
| 2023 | $14,355 +3.3% | $520,100 |
| 2022 | $13,902 +0.8% | $520,100 |
| 2021 | $13,793 +2.2% | $520,100 |
| 2020 | $13,497 +1.3% | $520,100 |
| 2019 | $13,325 +1.3% | $520,100 |
| 2018 | $13,159 +0.6% | $520,100 |
| 2017 | $13,081 +1.2% | $520,100 +45.5% |
| 2016 | $12,924 +1.6% | $357,400 |
| 2015 | $12,723 +2% | $357,400 |
| 2014 | $12,470 +2.1% | $357,400 |
| 2013 | $12,212 +2.1% | $357,400 |
| 2012 | $11,959 +3.8% | $357,400 |
| 2011 | $11,523 +3.7% | $357,400 |
| 2010 | $11,112 +2.2% | $357,400 |
| 2009 | $10,872 | $357,400 +27.4% |
| 2008 | -- | $280,600 |
| 2007 | -- | $280,600 +1.8% |
| 2006 | -- | $275,700 |
| 2005 | -- | $275,700 |
| 2004 | -- | $275,700 |
| 2003 | -- | $275,700 |
| 2002 | -- | $275,700 +4.9% |
| 2001 | -- | $262,800 |
Find assessor info on the county website
Monthly payment
Est. payment
Payment breakdown
Explore the cost of this home by adjusting the details. Changes won't be saved.Climate risks
Neighborhood: 07869
Nearby schools
Schools provided by the listing agent
- Elementary: Cntr.grove
- Middle: Randolph
- High: Randolph
Source: GSMLS. This data may not be complete. We recommend contacting the local school district to confirm school assignments for this home.
Similar homes
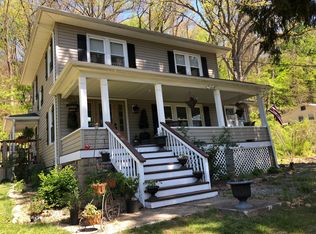
- $815,0005 bd3 ba-- sqft109 Pleasant Hill Rd, Randolph Twp., NJ 07869For Sale
 MLS ID #4049983, Mara Glauberg, Weichert Realtors Corp Hq. GSMLS
 - $940,0004 bd4 ba-- sqft4 Viking Ct, Randolph Twp., NJ 07869For Sale
 MLS ID #4037228, Mara Glauberg, Weichert Realtors Corp Hq. GSMLS
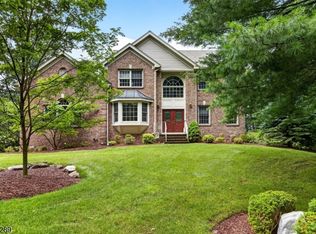
 - $999,9504 bd3 ba3.3k sqft1 Stearns Ter, Denville Twp., NJ 07834For Sale
 MLS ID #4043013, Anthony Frederico, Coldwell Banker Realty. GSMLS
 - $674,9004 bd3 ba-- sqft45 Union Hill Rd, Parsippany-Troy Hills Twp., NJ 07950For Sale
 MLS ID #4052168, Ryan Dawson, Weichert Realtors. GSMLS
