Welcome to 20 Evergreen Drive in Burgettstown—a beautifully updated home offering the perfect blend of comfort, privacy, and peaceful country living. This 3-bedroom, 2-bath residence has been thoughtfully refreshed throughout, creating a light and bright interior that feels both modern and inviting. You’ll love walking into that fresh, brand-new carpet smell that makes the home feel truly move-in ready.
The spacious living room features a cozy gas fireplace, perfect for relaxing evenings at home, while the overall layout offers comfortable everyday living with plenty of natural light. In the bathroom, unwind and recharge in the relaxing soaking tub—your own private retreat after a long day. Nestled among the trees on a private and secluded 1.2-acre lot, this property provides a serene setting with room to enjoy the outdoors. Whether you’re looking for quiet mornings or space to unwind, the surroundings offer the ideal escape. A detached carport adds convenience and functionality to this charming property. If you’ve been searching for a move-in ready home with updates, privacy, and a scenic country feel, this one checks all the boxes.
Sold for $149,000
Zillow last checked:
Listing updated:
Bought with:
Melissa Yant, RS381722
CEDAR ONE REALTY
Source: WPMLS,MLS#: 1748673 Originating MLS: West Penn Multi-List
Originating MLS: West Penn Multi-ListPrice history
| Date | Event | Price |
|---|---|---|
| 9/17/2026 | Pending sale | $149,000$96/sqft |
Source:  WPMLS #1748673 Report a problem WPMLS #1748673 Report a problem | ||
| 9/16/2026 | Sold | $149,000$96/sqft |
Source: WPMLS #1748673 Report a problem | ||
| 7/11/2026 | Contingent | $149,000$96/sqft |
Source: WPMLS #1748673 Report a problem | ||
| 6/26/2026 | Price change | $149,000-3.9%$96/sqft |
Source: WPMLS #1748673 Report a problem | ||
| 6/19/2026 | Price change | $155,000-3.1%$99/sqft |
Source: WPMLS #1748673 Report a problem | ||
| 5/15/2026 | Price change | $159,900-3.1%$103/sqft |
Source: WPMLS #1748673 Report a problem | ||
| 4/16/2026 | Listed for sale | $165,000$106/sqft |
Source: WPMLS #1748673 Report a problem | ||
Nearby homes
- $161,2004 bd2 ba1.8k sqft334 Joffre Bulger Rd, Burgettstown, PA 15021Off Market
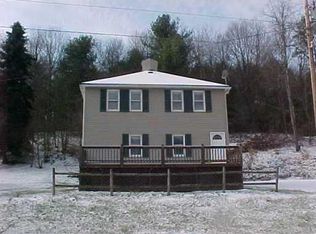
- $22,500-- bd-- ba-- sqftJoffre Bulger Rd, Burgettstown, PA 15021Off Market
- $142,2004 bd1 ba1.9k sqft338 Joffre Bulger Rd, Burgettstown, PA 15021Off Market
- $224,7003 bd2 ba1.4k sqft348 Joffre Bulger Rd, Burgettstown, PA 15021Off Market
