Skip main navigation
Sold for $540,000
  • $540,000

    20 Exner Pl, Longmont, CO 80501

    5beds
    2,430sqft
    Single Family Residence
    Built in 1963
    0.25 Acres Lot
    $647,600 Zestimate®
    $222/sqft
    $3,134 Estimated rent

    Home value

    $647,600

    $609,000 - $693,000

    $3,134/mo

    Zestimate® history
    Loading
    Loading...

    Owner options

    List your home for rent

    $3,134/mo

    Rent Zestimate®

    Find your next renter with Zillow Rental Manager. Plus, with online applications, you can quickly screen prospective tenants – for free.

    Learn more

    $3,134/mo

    Rent Zestimate®

    Refinance and save

    $3,140/mo

    Est. payment

    Refinancing to a lower rate could help reduce your monthly payments and save thousands over the life of the loan.

    See today's rates

    $3,140/mo

    Est. payment

    Explore your selling options

    Work with a Zillow partner agent

    Leverage their expertise and Zillow's premium Showcase listings to get your home seen by more buyers.

    Get started

    List with your own agent

    Get your home in front of millions of buyers by listing it on Zillow.

    Learn how to do it

    Sell it yourself

    Take full control of how buyers see your home on Zillow by listing For Sale by Owner (FSBO).

    List your home

    What's special

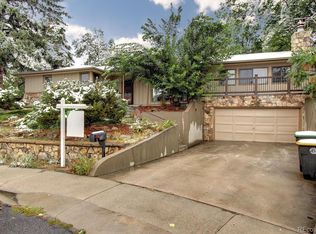
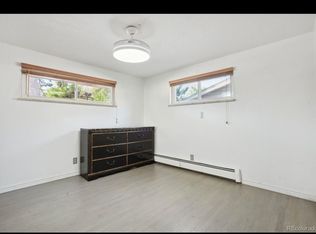
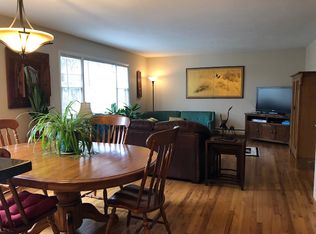
    Beautiful Brick, Georgian style 5 bedroom, 3 bathroom home tucked away in a cul de sac with expansive, well maintained and lush backyard, stylish updates and super cool layout. You will love having the Sunset golf course and pool around the corner not to mention the St. Vrain River trails, Golden Ponds and tons of shopping just down the street. Remodeled kitchen is open to family room and offers 5 burner gas stove, stainless appliances, walk in pantry, granite countertops and oodles of cabinetry and storage. The enclosed back porch is a sunny additional 325 sq. ft of space with heat and dual pane windows. Tri-level floor plan leads you up to the primary bedroom with classic, modernized en suite bath and two secondary bedrooms with adjacent updated full bathroom. Head down to the lower, garden level where you will find a dedicated laundry area leading to two light and bright bedrooms and yet another snazzy and modern bathroom. A few more reasons to pop in and take a look include closets galore, several newer Renewal by Anderson windows, oversized 2 car garage with workshop area, peek a boo mountain views, mature trees, privacy and Boulder is an easy 15 minute drive.

    Zillow last checked:

    Listing updated:

    Listed by:

    Jackie Lagasse Evensen 720-774-4475,

    Live West Realty

    Bought with:

    Sara Oclassen, 100040064

    8z Real Estate

    Source: IRES as distributed by MLS GRID,MLS#: 997411MLS Logo

    Facts & features

    Interior

    Bedrooms & bathrooms
    • Bedrooms: 5
    • Bathrooms: 3
    • Full bathrooms: 3
    Primary bedroom
    • Description: Carpet
    • Features: 3/4 Primary Bath
    • Level: Upper
    • Area: 180 Square Feet
    • Dimensions: 12 x 15
    Bedroom 2
    • Description: Carpet
    • Level: Upper
    • Area: 100 Square Feet
    • Dimensions: 10 x 10
    Bedroom 3
    • Description: Carpet
    • Level: Upper
    • Area: 110 Square Feet
    • Dimensions: 10 x 11
    Bedroom 4
    • Description: Carpet
    • Level: Lower
    • Area: 294 Square Feet
    • Dimensions: 14 x 21
    Bedroom 5
    • Description: Carpet
    • Level: Lower
    • Area: 110 Square Feet
    • Dimensions: 11 x 10
    Dining room
    • Description: Tile
    • Level: Main
    • Area: 117 Square Feet
    • Dimensions: 13 x 9
    Family room
    • Description: Hardwood
    • Level: Main
    Great room
    • Description: Hardwood
    • Level: Main
    Kitchen
    • Description: Tile
    • Level: Main
    • Area: 312 Square Feet
    • Dimensions: 12 x 26
    Laundry
    • Description: Tile
    • Level: Lower
    • Area: 32 Square Feet
    • Dimensions: 8 x 4
    Living room
    • Description: Hardwood
    • Level: Main
    • Area: 294 Square Feet
    • Dimensions: 21 x 14
    Heating
    • Baseboard
    Appliances
    • Included: Gas Range
    Features
    • Eat-in Kitchen
    • Basement: None
    • Has fireplace: Yes
    • Fireplace features: Masonry
    Interior area
    • Total structure area: 2,430
    • Total interior livable area: 2,430 sqft
    • Finished area above ground: 2,430

    Property

    Parking
    • Total spaces: 2
    • Parking features: Garage - Attached
    • Attached garage spaces: 2
    • Details: Attached
    Features
    • Levels: Tri-Level
    • Patio & porch: Patio
    • Fencing: Wood
    • Has view: Yes
    • View description: Mountain(s)
    Lot
    • Size: 0.25 Acres
    • Features: Cul-De-Sac, Paved
    Details
    • Parcel number: R0046787
    • Zoning: residienti
    • Special conditions: Private Owner

    Construction

    Type & style
    • Home type: SingleFamily
    • Property subtype: Single Family Residence
    Materials
    • Brick
    • Roof: Composition
    Condition
    • New construction: No
    • Year built: 1963

    Utilities & green energy

    • Electric: City of Longmon
    • Gas: Excel
    • Water: City
    • Utilities for property: Natural Gas Available, Electricity Available
    Green energy
    • Energy efficient items: Windows

    Community & neighborhood

    Community
    • Community features: Indoor Pool
    Location
    • Region: Longmont
    • Subdivision: Tracey

    Other

    Other facts
    • Listing terms: Cash,Conventional,FHA,VA Loan
    • Road surface type: Asphalt

    Price history

    DateEventPrice
    11/15/2023Sold$540,000-1.6%$222/sqft
    Source: IRES as distributed by MLS GRID #997411 Report a problem
    10/12/2023Pending sale$549,000$226/sqft
    Source: REcolorado as distributed by MLS GRID #IR997411 Report a problem
    10/3/2023Listed for sale$549,000+108%$226/sqft
    Source: IRES as distributed by MLS GRID #997411 Report a problem
    1/16/2015Sold$264,000$109/sqft
    Source: IRES as distributed by MLS GRID #751858 Report a problem
    12/6/2014Listed for sale$264,000+128.6%$109/sqft
    Source: Wright Kingdom, Inc #751858 Report a problem
    1/17/1996Sold$115,500$48/sqft
    Source: Public Record Report a problem

    Public tax history

    YearProperty taxesTax assessment
    2025$3,405 +1.4%$38,000 -3.3%
    2024$3,359 +15.7%$39,282 -1%
    2023$2,902 -1.3%$39,663 +35.3%
    2022$2,939 +25.4%$29,322 -2.8%
    2021$2,343 $30,166 +25%
    2020$2,343 +14%$24,124
    2019$2,056 $24,124 +11.4%
    2018$2,056 $21,650 -9.6%
    2017$2,056 -5.7%$23,936 +64.5%
    2016$2,181 +64.5%$14,551 +4.8%
    2015$1,325 +2.2%$13,890
    2014$1,297 -18.6%$13,890
    2013$1,595 +6.8%$13,890 -19.2%
    2012$1,494 -18.9%$17,194
    2011$1,841 +1.8%--
    2010$1,807 +0.8%$21,380
    2009$1,793 +12.1%$21,380 -12.9%
    2008$1,599 +15.3%$24,540
    2007$1,387 -1.8%$24,540 +15.6%
    2006$1,412 -14.8%$21,220
    2005$1,657 +1.2%$21,220 -15.3%
    2004$1,638 +2.7%$25,060
    2003$1,594 +10.5%$25,060 +19.1%
    2002$1,442 $21,040 -90.9%
    2001-- $230,000

    Find assessor info on the county website

    Neighborhood: Sunset

    Nearby schools

    GreatSchools rating
    Schools provided by the listing agent
    • Elementary: Central,Twin Peaks Charter Academy
    • Middle: Westview
    • High: Longmont

    Source: IRES as distributed by MLS GRID. This data may not be complete. We recommend contacting the local school district to confirm school assignments for this home.

    Get a cash offer in 3 minutes
    Find out how much your home could sell for in as little as 3 minutes with a no-obligation cash offer.
    Estimated market value
    $647,600
    Get a cash offer in 3 minutes
    Find out how much your home could sell for in as little as 3 minutes with a no-obligation cash offer.
    Estimated market value
    $647,600