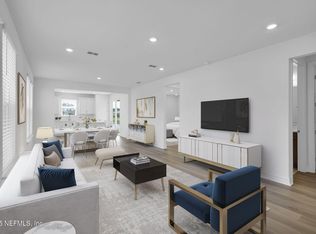
A nearly new home located in the premier 55+ community of Summer Bay at Grand Oaks, this 2-bedroom + flex space residence is situated on a large corner lot directly across from the Amenities Center and features a covered entry, foyer and a split floorplan.
A delightful kitchen equipped with a large island, 42'' wood cabinets, quartz counters, undermount sink, glass subway tile backsplash, and a stainless steel appliance pkg featuring a gas cooktop. Great room layout with travertine tile floors, recessed lights and a versatile flex space with elegant French doors. New vertical blinds, cellular shades, an oversized 2-car garage w/ smart technology, keypad entry, pull-down stairs for attic storage and attic fan. Covered, screened lanai w/ upgraded pavers & a pre-plumbed gas line is ready for an outdoor kitchen. Amenities include pickleball & bocce courts, a state-of-the-art gym, clubhouse w/kitchen, fenced dog park, pool/heated spa, outdoor fireplaces and more!
Closed
$352,500
20 FAIRLAKE Circle, St. Augustine, FL 32092
2beds
1,348sqft
Single Family Residence
Built in 2025
6,098 Square Feet Lot
$353,100 Zestimate®
$261/sqft
$2,356 Estimated rent
Home value
$353,100
$335,000 - $371,000
$2,356/mo
Zestimate® history
Owner options
List your home for rent
$2,356/mo
Rent Zestimate®
Find your next renter with Zillow Rental Manager. Plus, with online applications, you can quickly screen prospective tenants – for free.
$2,356/mo
Rent Zestimate®
Refinance and save
$2,471/mo
Est. payment
Refinancing to a lower rate could help reduce your monthly payments and save thousands over the life of the loan.
$2,471/mo
Est. payment
Explore your selling options
Work with a Zillow partner agent
Leverage their expertise and Zillow's premium Showcase listings to get your home seen by more buyers.
Get startedList with your own agent
Get your home in front of millions of buyers by listing it on Zillow.
Learn how to do itSell it yourself
Take full control of how buyers see your home on Zillow by listing For Sale by Owner (FSBO).
List your homeWhat's special
Large islandKeypad entryQuartz countersGreat room layoutUndermount sinkLarge corner lotCovered entry
Zillow last checked:
Listing updated:
Listed by:
RHONDA HEWITT 813-928-7723,
PULITZER PROPERTIES LLC 813-928-7723
Bought with:
VICTORIA T JOHNSON, 3545856
US REALTY HUB
Source: realMLS,MLS#: 2130446
Facts & features
Interior
Bedrooms & bathrooms
- Bedrooms: 2
- Bathrooms: 2
- Full bathrooms: 2
Primary bedroom
- Description: carpet, window treatments
- Level: First
- Area: 182 Square Feet
- Dimensions: 14.00 x 13.00
Bedroom 2
- Description: lighting, window treatments, walk in closet
- Level: First
- Area: 110 Square Feet
- Dimensions: 11.00 x 10.00
Primary bathroom
- Description: glass shower enclosure, lighting, separate commode, walk in closet, travertine tile, wood cabinets
- Level: First
- Area: 99 Square Feet
- Dimensions: 9.00 x 11.00
Bathroom 2
- Description: travertine tile, tub/shower combo, quartz counters, wood cabinet
- Level: First
- Area: 54.67 Square Feet
- Dimensions: 7.70 x 7.10
Dining room
- Description: recessed lights, window treatments
- Level: First
- Area: 104.55 Square Feet
- Dimensions: 12.30 x 8.50
Kitchen
- Description: travertine tile, stainless appliances, double sinks, quartz counters, glass backsplash,
- Level: First
- Area: 199.8 Square Feet
- Dimensions: 14.80 x 13.50
Laundry
- Description: travertine tile, gas or electric dryer hook up,
- Level: First
- Area: 35.2 Square Feet
- Dimensions: 5.50 x 6.40
Living room
- Description: recessed lights, sliding glass doors, travertine tile
- Level: First
- Area: 170.61 Square Feet
- Dimensions: 14.10 x 12.10
Office
- Description: recessed lights, window treatments
- Level: First
- Area: 84.6 Square Feet
- Dimensions: 9.00 x 9.40
Other
- Description: pavers, door, screened and covered patio
- Level: First
- Area: 148 Square Feet
- Dimensions: 14.80 x 10.00
Heating
- Central, Electric
Cooling
- Attic Fan, Central Air, Electric
Appliances
- Included: Dishwasher, Disposal, Gas Cooktop, Gas Oven, Gas Range, Gas Water Heater, Ice Maker, Microwave, Plumbed For Ice Maker, Refrigerator, Tankless Water Heater
- Laundry: Electric Dryer Hookup, Gas Dryer Hookup, In Unit, Washer Hookup
Features
- Breakfast Bar, Eat-in Kitchen, Entrance Foyer, Kitchen Island, Open Floorplan, Pantry, Primary Bathroom - Shower No Tub, Master Downstairs, Smart Thermostat, Split Bedrooms, Walk-In Closet(s)
- Flooring: Carpet, Tile
Interior area
- Total interior livable area: 1,348 sqft
Property
Parking
- Total spaces: 2
- Parking features: Attached, Garage, Garage Door Opener, Gated
- Attached garage spaces: 2
Features
- Levels: One
- Stories: 1
- Patio & porch: Covered, Front Porch, Porch, Rear Porch, Screened
- Spa features: Community
Lot
- Size: 6,098 Square Feet
- Dimensions: 120 x 53
- Features: Corner Lot, Few Trees, Sprinklers In Front, Sprinklers In Rear
Details
- Parcel number: 0274533060
- Zoning description: Residential
Construction
Type & style
- Home type: SingleFamily
- Architectural style: Contemporary
- Property subtype: Single Family Residence
Materials
- Fiber Cement, Frame
- Roof: Shingle
Condition
- New construction: No
- Year built: 2025
Utilities & green energy
- Water: Public
- Utilities for property: Electricity Connected, Natural Gas Connected, Sewer Connected, Water Connected
Community & HOA
Community
- Security: Security Gate, Smoke Detector(s)
- Senior community: Yes
- Subdivision: Summer Bay At Grand Oaks
HOA
- Has HOA: Yes
- Amenities included: Pool, Barbecue, Clubhouse, Dog Park, Fitness Center, Gated, Management - Full Time, Management - Off Site, Park, Pickleball, Playground
- HOA fee: $158 monthly
- HOA name: Summer Bay-First Service Residential
- HOA phone: 855-333-5149
- Second HOA fee: $20 quarterly
Location
- Region: Saint Augustine
Financial & listing details
- Price per square foot: $261/sqft
- Tax assessed value: $80,000
- Annual tax amount: $4,779
- Date on market: 2/17/2026
- Listing terms: Cash,Conventional,VA Loan
- Road surface type: Asphalt, Paved
Price history
| Date | Event | Price |
|---|---|---|
| 4/24/2026 | Sold | $352,500-0.7%$261/sqft |
Source:  realMLS #2130446 Report a problem realMLS #2130446 Report a problem | ||
| 2/17/2026 | Listed for sale | $355,000+1.5%$263/sqft |
Source: realMLS #2130446 Report a problem | ||
| 1/27/2025 | Sold | $349,600$259/sqft |
Source: Public Record Report a problem | ||
Public tax history
| Year | Property taxes | Tax assessment |
|---|---|---|
| 2025 | $4,779 +11.6% | $80,000 +14.3% |
| 2024 | $4,281 +9.2% | $70,000 +56.3% |
| 2023 | $3,921 | $44,800 +796% |
| 2022 | -- | $5,000 |
Find assessor info on the county website
Neighborhood: 32092
Nearby homes
- $377,6003 bd2 ba1.6k sqft30 Fairlake Cir, Saint Augustine, FL 32092Off Market
- $359,400-- bd-- ba1.4k sqft91 Quailhurst Rd, Saint Augustine, FL 32092Sold
- $381,2003 bd2 ba1.8k sqft38 Fairlake Cir, Saint Augustine, FL 32092Sold
- $359,3302 bd2 ba1.4k sqft91 Quailhurst Rd, Saint Augustine, FL 32092Sold
- $375,0002 bd2 ba1.5k sqft21 Hickory Pine Dr, Saint Augustine, FL 32092Sold
- $105,0006,534 Square Feet245 Hickory Pine Dr, Saint Augustine, FL 32092Off Market
- $434,6883 bd2 ba1.8k sqft74 Hickory Pine Dr, Saint Augustine, FL 32092Sold
- $361,0002 bd2 ba1.3k sqft46 Fairlake Cir, Saint Augustine, FL 32092Sold
Nearby schools
GreatSchools rating
- 9/10Mill Creek AcademyGrades: K-8Distance: 2.6 mi
- 6/10Tocoi Creek High SchoolGrades: 9-12Distance: 2.6 mi
Get a cash offer in 3 minutes
Find out how much your home could sell for in as little as 3 minutes with a no-obligation cash offer.
Estimated market value
$353,100
Get a cash offer in 3 minutes
Find out how much your home could sell for in as little as 3 minutes with a no-obligation cash offer.
Estimated market value
$353,100
- Florida
- Saint Johns County
- Saint Augustine
- 32092
- 20 FAIRLAKE Circle
Nearby cities
Nearby neighborhoods
Nearby zip codes
Other Saint Augustine Topics
