Skip main navigation
Off market
Street View
  • $624,600

    20 Fairview Ter, Derby, CT 06418

    9beds
    3,743sqft
    SingleFamily
    Built in 1910
    0.28 Acres Lot
    $624,600 Zestimate®
    $167/sqft
    $3,819 Estimated rent

    Home value

    $624,600

    $562,000 - $687,000

    $3,819/mo

    Zestimate® history
    Loading
    Loading...

    Owner options

    List your home for rent

    $3,819/mo

    Rent Zestimate®

    Find your next renter with Zillow Rental Manager. Plus, with online applications, you can quickly screen prospective tenants – for free.

    Learn more

    $3,819/mo

    Rent Zestimate®

    Refinance and save

    $3,749/mo

    Est. payment

    Refinancing to a lower rate could help reduce your monthly payments and save thousands over the life of the loan.

    See today's rates

    $3,749/mo

    Est. payment

    Explore your selling options

    Work with a Zillow partner agent

    Leverage their expertise and Zillow's premium Showcase listings to get your home seen by more buyers.

    Get started

    List with your own agent

    Get your home in front of millions of buyers by listing it on Zillow.

    Learn how to do it

    Sell it yourself

    Take full control of how buyers see your home on Zillow by listing For Sale by Owner (FSBO).

    List your home

    What's special

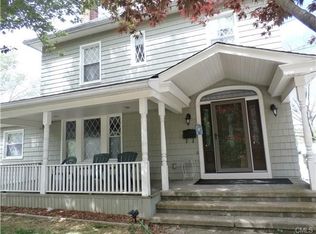
    Valley History can be yours! Main foyer leads into an amazing room which opens to a grand staircase with original chandelier, a large library/sitting room with built-in bookcases/window seats and an inviting living room with access to large outside covered porch. The dining room, with original chandelier, flows through two pane glass pocket doors on either side of living room center fireplace. Oversized windows provide incredible natural light and views of covered porch and backyard. Main kitchen off formal dining room has plenty of counter space plus additional dining table, pantry, office area and covered porch with access to backyard. Driveway entrance to home leads to 1/2 bath, back stairway to upper and lower floors, three hall closets and the family favorite - built in medicine cabinet and laundry chute! Second floor has 6 bedrooms, 2 full baths, 5 walk-in closets, oversized laundry closet, one room used as a 2nd floor family room and office, two of the bedrooms have their own vanity and sink and don't forget that family favorite - 2nd floor laundry chute. Additional 3 bedrooms, 1/2 bath, living room and 9 closets, including an oversized cedar closet are located on a spacious 3rd floor. The attic skylight allows light to pass through a glass floor in the center of the home illuminating both the first floor main staircase and second floor hallways. The open walkout basement has plenty of storage, it's own laundry room and 1/2 bath.

    This property is not currently displayed as for sale or rent on Zillow. This may be different from what's on other websites or public sources.

    Facts & features

    Interior

    Bedrooms & bathrooms
    • Bedrooms: 9
    • Bathrooms: 5
    • Full bathrooms: 2
    • 1/2 bathrooms: 3
    Heating
    • Other, Gas
    Cooling
    • Wall
    Appliances
    • Included: Dishwasher, Dryer, Garbage disposal, Washer
    • Laundry: Laundry Room, Lower Level
    Features
    • Laundry Room, Foyer
    • Flooring: Concrete
    • Basement: Finished, Heated, Interior Entry, Storage Space, Full With Walk-Out, Concrete Floor
    • Attic: Finished, Walk-up, Heated
    • Has fireplace: Yes
    Interior area
    • Total interior livable area: 3,743 sqft

    Property

    Parking
    • Total spaces: 3
    • Parking features: Garage - Detached
    Features
    • Patio & porch: Porch, Covered Deck
    • Exterior features: Shingle (Not Wood)
    • Waterfront features: Not Applicable
    Lot
    • Size: 0.28 Acres
    Details
    • Parcel number: DERBM8B9L116
    • Zoning: R-4
    • Other equipment: Intercom

    Construction

    Type & style
    • Home type: SingleFamily
    • Architectural style: Colonial
    Materials
    • Frame
    • Roof: Asphalt
    Condition
    • Year built: 1910

    Utilities & green energy

    • Sewer: Public Sewer
    • Water: Public Water Connected

    Community & HOA

    Community
    • Features: Fitness Center
    • Security: Security System
    Location
    • Region: Derby

    Financial & listing details

    • Price per square foot: $167/sqft
    • Tax assessed value: $309,680
    • Annual tax amount: $13,378
    • Total actual rent: 335000

    Price history

    DateEventPrice
    2/3/2021Sold$355,000+6%$95/sqft
    Source: Smart MLS #170350216 Report a problem
    1/6/2021Contingent$335,000$90/sqft
    Source: Smart MLS #170350216 Report a problem
    12/16/2020Pending sale$335,000$90/sqft
    Source: Coldwell Banker Realty #170350216 Report a problem
    12/16/2020Contingent$335,000$90/sqft
    Source: Smart MLS #170350216 Report a problem
    11/28/2020Listed for sale$335,000$90/sqft
    Source: Coldwell Banker Realty #170350216 Report a problem
    11/22/2020Pending sale$335,000$90/sqft
    Source: Coldwell Banker Realty #170350216 Report a problem
    11/9/2020Listed for sale$335,000$90/sqft
    Source: Coldwell Banker Realty #170350216 Report a problem

    Public tax history

    YearProperty taxesTax assessment
    2025$13,378 $309,680
    2024$13,378 +11.9%$309,680
    2023$11,954 $309,680
    2022$11,954 $309,680
    2021$11,954 +44.4%$309,680 +64.2%
    2020$8,276 +4.8%$188,650
    2019$7,899 +6.4%$188,650
    2018$7,427 $188,650
    2017$7,427 +3%$188,650 -6.5%
    2015$7,210 $201,740
    2014$7,210 +1.1%$201,740
    2013$7,129 -0.5%$201,740
    2012$7,162 -8.1%$201,740 -23.9%
    2011$7,790 +7.3%$264,950
    2010$7,260 +3.8%$264,950
    2009$6,995 $264,950
    2008$6,995 +3.5%$264,950
    2007$6,756 +2.8%$264,950
    2006$6,571 +16.4%$264,950 +77%
    2005$5,645 +13.6%$149,730
    2003$4,971 +6.1%$149,730
    2001$4,687 $149,730
    Find assessor info on the county website

    Neighborhood: 06418

    Nearby schools

    GreatSchools rating
    Get pre-qualified for a loan
    At Zillow Home Loans, we can pre-qualify you in as little as 5 minutes with no impact to your credit score.

    An equal housing lender. NMLS #10287.

    Sell for more on Zillow
    Get a Zillow Showcase℠ listing at no additional cost and you could sell for .
    $624,600
    2% more
    +$12,492
    With Zillow Showcase(estimated)
    $637,092