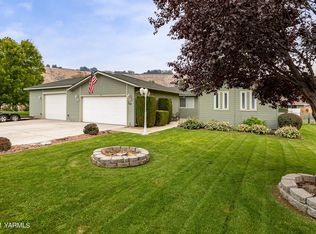
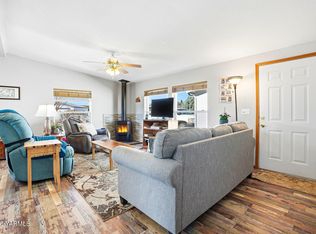
Welcome home to this beautiful 3-bedroom, 2-bathroom manufactured home nestled on a generous 0.28-acre lot in a quiet, desirable Gleed neighborhood. Boasting 1,440 square feet of thoughtful living space, this home perfectly blends comfort, functionality, and privacy. The interior features a beautifully remodeled kitchen that opens directly into a cozy family room, creating an ideal layout for everyday living and entertaining. A separate living room and dining room offer excellent flex space to suit your lifestyle, making it perfect for a home office, media room, or play area. Enjoy ultimate privacy with a split-bedroom floor plan where the spacious primary bedroom sits on its own side of the home, complete with a dedicated full bath and a generous walk-in closet.
Step outside into a beautifully landscaped, fully fenced backyard featuring a very large covered patio that offers a peaceful, private retreat for relaxation or outdoor gatherings. Ideal for hobbyists and organized storage, the property includes two functional sheds--one set up as a workshop for your projects, and a second dedicated to storage.
Parking is never an issue with a large covered carport area, tons of additional off-street parking, and plenty of dedicated room to park your RV or boat. Move-in ready and filled with charm, this fantastic property offers plenty of room to spread out both inside and out.
Accepting backups
$300,000
20 Falcon Crest Way, Yakima, WA 98908
3beds
1,440sqft
Manufactured On Land
Built in 1977
0.28 Acres Lot
$293,800 Zestimate®
$208/sqft
$-- HOA
What's special
Excellent flex spaceGenerous walk-in closetTwo functional shedsSplit-bedroom floor planVery large covered patioLarge covered carport areaBeautifully remodeled kitchen
- 86 days
- 147
- 4
Zillow last checked:
Listing updated:
Listed by:
Dana Phillips 509-506-0280,
Keller Williams Yakima Valley
Source: Yakima,MLS#: 26-2080
Facts & features
Interior
Bedrooms & bathrooms
- Bedrooms: 3
- Bathrooms: 2
- Full bathrooms: 2
Heating
- Electric, Forced Air, Heat Pump
Cooling
- Central Air
Features
- Eat-in Kitchen, Kitchen Island, Walk-In Closet(s)
- Flooring: Carpet, Tile, Laminate
- Basement: None
- Has fireplace: No
Interior area
- Total structure area: 1,440
- Total interior livable area: 1,440 sqft
Property
Parking
- Parking features: Carport, Off Street, RV Access/Parking
- Has carport: Yes
Accessibility
- Accessibility features: Grip-Accessible Features
Features
- Fencing: Back Yard
Lot
- Size: 0.28 Acres
- Features: Level
Details
- Additional structures: Shed(s)
- Parcel number: 18130442481
- Zoning description: R1 - Single Fam Res
Construction
Type & style
- Home type: MobileManufactured
- Property subtype: Manufactured On Land
Materials
- Foundation: Pillar/Post/Pier, Axle Removed
- Roof: Composition
Condition
- New construction: No
- Year built: 1977
Utilities & green energy
- Sewer: Septic Tank
- Water: Well
Community & HOA
Community
- Subdivision: Mary's Garden
Location
- Region: Yakima
Financial & listing details
- Price per square foot: $208/sqft
- Tax assessed value: $240,900
- Annual tax amount: $2,131
- Date on market: 8/18/2026
Estimated market value
$293,800
$279,000 - $308,000
Not available
Price history
| Date | Event | Price |
|---|---|---|
| 9/6/2026 | Pending sale | $300,000$208/sqft |
Source:  Yakima #26-2080 Report a problem Yakima #26-2080 Report a problem | ||
| 8/18/2026 | Listed for sale | $300,000$208/sqft |
Source: Yakima #26-2080 Report a problem | ||
| 8/10/2026 | Pending sale | $300,000$208/sqft |
Source: Yakima #26-2080 Report a problem | ||
| 7/10/2026 | Listed for sale | $300,000$208/sqft |
Source: Yakima #26-2080 Report a problem | ||
Public tax history
| Year | Property taxes | Tax assessment |
|---|---|---|
| 2025 | $2,131 -9.6% | $240,900 +128.8% |
| 2024 | $2,358 +139.7% | $105,300 -36.3% |
| 2023 | $984 -41.1% | $165,300 -3.7% |
| 2022 | $1,670 -13.5% | $171,700 +49.7% |
| 2021 | $1,930 +65.4% | $114,700 +6.8% |
| 2019 | $1,167 -11.5% | $107,400 +10.3% |
| 2018 | $1,318 -6.6% | $97,400 +0.3% |
| 2017 | $1,411 | $97,100 -0.4% |
| 2016 | $1,411 | $97,450 |
| 2015 | $1,411 | $97,450 -9.6% |
| 2014 | $1,411 | $107,750 |
| 2013 | $1,411 | $107,750 -5.6% |
| 2011 | -- | $114,200 |
| 2010 | $1,221 | $114,200 |
Find assessor info on the county website
Monthly payment
Climate risks
Neighborhood: Gleed
Similar homes
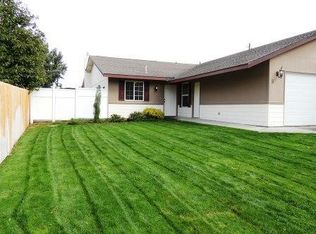
- $295,0003 bd2 ba1.1k sqft1805 S 70th Ave, Yakima, WA 98908For Sale
 MLS ID #26-2219, Austin W. Hayes, Hello Homestead Realty. Yakima
 - $315,0003 bd2 ba1.5k sqft1004 N 34th Ave Unit 20, Yakima, WA 98902For Sale
 MLS ID #26-2256, Katie Smith, Berkshire Hathaway HomeServices Central Washington Real Estate. Yakima
 - $299,0002 bd2 ba1.1k sqft611 N 50th Ave #14, Yakima, WA 98908For Sale
 MLS ID #26-2648, Hailey Patnode, Keller Williams Yakima Valley. Yakima
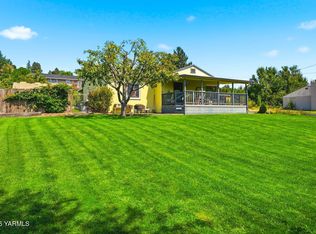
 - $299,0002 bd2 ba1.1k sqft8705 Summitview Ave, Yakima, WA 98908For Sale
 MLS ID #26-2775, Chris Gordy, Berkshire Hathaway HomeServices Central Washington Real Estate. Yakima
 - $335,0003 bd2 ba1.2k sqft408 S 65th Ave, Yakima, WA 98908For SaleMLS ID #26-2502, Hamza Sarameh, John L Scott Yakima. Yakima
- $335,0003 bd2 ba1.4k sqft102 N 67th Ave, Yakima, WA 98908For SaleMLS ID #26-1550, Ron Smith, Berkshire Hathaway HomeServices Central Washington Real Estate. Yakima
- $299,0002 bd2 ba1.2k sqft611 S 53rd Ave, Yakima, WA 98908For SaleMLS ID #26-2611, Jonathan Ehlers, Berkshire Hathaway HomeServices Central Washington Real Estate. Yakima
- $335,0003 bd2 ba1.4k sqft3701 Fairbanks Ave APT D12, Yakima, WA 98902For Sale
 MLS ID #296876, Alanna J Bernd, Berkshire Hathaway HomeService. PACMLS as distributed by MLS GRID
 - $319,0003 bd2 ba1.2k sqft4938 Pear Tree Ct, Yakima, WA 98908For SaleMLS ID #26-2600, Troy Allen, Realty One Group Traditions. Yakima
- $299,0002 bd2 ba1.1k sqft4912 Madera Way, Yakima, WA 98908For SaleMLS ID #26-1289, Philip Ostriem, John L Scott Yakima. Yakima
- $349,0003 bd2 ba1.6k sqft8003 Englewood Crest Dr, Yakima, WA 98908For SaleMLS ID #26-1447, Cami Leonard, Keller Williams Yakima Valley. Yakima
- $299,9003 bd2 ba1.3k sqft6841 N Wenas Rd, Selah, WA 98942For SaleMLS ID #26-2545, Eduardo Castro, John L Scott Yakima. Yakima
- $285,0003 bd2 ba1.4k sqft5901 Barge St APT 43, Yakima, WA 98908For SaleMLS ID #26-72, Ivonne Young, Coldwell Banker Cascade Real Estate. Yakima
- $314,6502 bd2 ba1.4k sqft2 Crest Cir #2, Yakima, WA 98908For SaleMLS ID #26-2857, Chad W Morris, Windermere Real Estate. Yakima
- $385,0003 bd2 ba1.5k sqft408 N 77th Ave, Yakima, WA 98908For SaleMLS ID #26-3012, Drew Harris, John L Scott Yakima. Yakima
- $324,0003 bd2 ba1.9k sqft1407 S 35th Pl, Yakima, WA 98902For SaleMLS ID #26-2869, Jeremy Sinnes, John L Scott Yakima. Yakima
- $369,9003 bd2 ba1.5k sqft600 S 69th Ave, Yakima, WA 98908For SaleMLS ID #26-2816, Cory Bemis, John L Scott Yakima. Yakima
- $324,9003 bd2 ba1.3k sqft5722 W Walnut St APT 2, Yakima, WA 98908For SaleMLS ID #26-2330, Jordan Hemp, Keller Williams Yakima Valley. Yakima
- $325,0002 bd2 ba1.4k sqft5910 W Lincoln Ave APT 10, Yakima, WA 98908For SaleMLS ID #26-2046, Jaime Starr, John L Scott Yakima. Yakima
- $280,0003 bd2 ba1.2k sqft609 S 13th St, Yakima, WA 98901For SaleMLS ID #26-1337, Jenifer Watson, RE/MAX, The Collective. Yakima
