Skip main navigation
Sold for $750,000
  • $750,000

    20 Farmette Estates Dr, Reedsville, PA 17084

    3beds
    3,631sqft
    Single Family Residence
    Built in 2022
    1.75 Acres Lot
    $778,700 Zestimate®
    $207/sqft
    $3,384 Estimated rent

    Home value

    $778,700

    $740,000 - $818,000

    $3,384/mo

    Zestimate® history
    Loading
    Loading...

    Owner options

    List your home for rent

    $3,384/mo

    Rent Zestimate®

    Find your next renter with Zillow Rental Manager. Plus, with online applications, you can quickly screen prospective tenants – for free.

    Learn more

    $3,384/mo

    Rent Zestimate®

    Refinance and save

    $5,017/mo

    Est. payment

    Refinancing to a lower rate could help reduce your monthly payments and save thousands over the life of the loan.

    See today's rates

    $5,017/mo

    Est. payment

    Explore your selling options

    Work with a Zillow partner agent

    Leverage their expertise and Zillow's premium Showcase listings to get your home seen by more buyers.

    Get started

    List with your own agent

    Get your home in front of millions of buyers by listing it on Zillow.

    Learn how to do it

    Sell it yourself

    Take full control of how buyers see your home on Zillow by listing For Sale by Owner (FSBO).

    List your home

    What's special

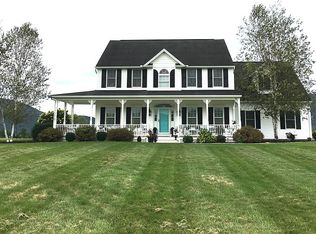
    Peaceful perfection in Reedsvillle. Quality and craftsmanship like you have never seen before! Three bedrooms, three full baths. The attention to detail is unprecedented. Hardwood floors throughout, ceramic tile in bathrooms, mudroom and main floor laundry. All cabinetry and design work are custom, floor to ceiling. Countertops in kitchen are granite and baths are quartz. Stone fireplace has custom made mantle, propane gas or woodburning. Crown molding and wide baseboard throughout. Open concept in the kitchen, family, living and dining room. Twenty-foot vaulted ceiling in living room and remainder of all rooms, are ten-foot ceilings. Spacious office/den has pocket glass paneled doors. Master bedroom is massive with two walk in closets. One has an island and unimaginable space. Master bath is equipped with a clawfoot soaking tub, dual shower with double shower heads. Fully tiled. Double sinks and bidet. Double door, walk out basement. The basement space is the entirety of the house and the garage. Superior walls and ready to be finished. Oversized two car garage. All of this on 1.75 acres. This is an absolute must see!

    Zillow last checked:

    Listing updated:

    Listed by:

    Sherri Heller 717-242-9151,

    Gold Key Real Estate & Appraising

    Bought with:

    Aaron Burrell, RS352722

    Kissinger, Bigatel & Brower

    Source: Bright MLS,MLS#: PAMF2028746MLS Logo

    Facts & features

    Interior

    Bedrooms & bathrooms
    • Bedrooms: 3
    • Bathrooms: 3
    • Full bathrooms: 3
    • Main level bathrooms: 3
    • Main level bedrooms: 3
    Heating
    • Forced Air, Hot Water, Heat Pump, Electric, Propane
    Cooling
    • Central Air, Electric
    Appliances
    • Included: Water Treat System, Tankless Water Heater, Water Heater
    • Laundry: Main Level, Laundry Room
    Features
    • Bar, Built-in Features, Combination Dining/Living, Combination Kitchen/Living, Crown Molding, Entry Level Bedroom, Family Room Off Kitchen, Open Floorplan, Flat, Kitchen - Gourmet, Kitchen Island, Primary Bath(s), Soaking Tub, Bathroom - Tub Shower, Upgraded Countertops, Walk-In Closet(s)
    • Flooring: Heavy Duty, Hardwood, Ceramic Tile, Wood
    • Basement: Partial,Full,Improved,Interior Entry,Exterior Entry,Concrete,Shelving,Space For Rooms,Walk-Out Access
    • Number of fireplaces: 1
    • Fireplace features: Gas/Propane, Stone
    Interior area
    • Total structure area: 3,631
    • Total interior livable area: 3,631 sqft
    • Finished area above ground: 3,631

    Property

    Parking
    • Total spaces: 2
    • Parking features: Storage, Garage Faces Side, Garage Door Opener, Oversized, Inside Entrance, Attached, Driveway
    • Attached garage spaces: 2
    • Has uncovered spaces: Yes
    • Details: Garage Sqft: 575
    Accessibility
    • Accessibility features: 2+ Access Exits
    Features
    • Levels: One
    • Stories: 1
    • Patio & porch: Patio, Porch
    • Exterior features: Extensive Hardscape
    • Pool features: None
    • Has view: Yes
    • View description: Mountain(s)
    Lot
    • Size: 1.75 Acres
    Details
    • Additional structures: Above Grade
    • Parcel number: 14 ,010104U,000
    • Zoning: R-1
    • Special conditions: Standard

    Construction

    Type & style
    • Home type: SingleFamily
    • Architectural style: Craftsman,Ranch/Rambler
    • Property subtype: Single Family Residence
    Materials
    • Stone, Vinyl Siding
    • Foundation: Concrete Perimeter
    • Roof: Architectural Shingle
    Condition
    • Excellent
    • New construction: Yes
    • Year built: 2022

    Utilities & green energy

    • Sewer: On Site Septic
    • Water: Well, Public Hook-up Available

    Community & neighborhood

    Security
    • Security features: 24 Hour Security
    Location
    • Region: Reedsville
    • Subdivision: Reedsville
    • Municipality: BROWN TWP

    Other

    Other facts
    • Listing agreement: Exclusive Right To Sell
    • Listing terms: Cash,Conventional,FHA,PHFA,USDA Loan,VA Loan
    • Ownership: Fee Simple

    Price history

    DateEventPrice
    8/2/2024Sold$750,000-3.2%$207/sqft
    Source: Bright MLS #PAMF2028746 Report a problem
    6/7/2024Pending sale$775,000$213/sqft
    Source: Bright MLS #PAMF2028746 Report a problem
    5/18/2024Listed for sale$775,000$213/sqft
    Source: Bright MLS #PAMF2028746 Report a problem

    Public tax history

    YearProperty taxesTax assessment
    2025$6,228 +2.7%$108,700
    2024$6,065 $108,700
    2023$6,065 $108,700
    2022$6,065 +301%$108,700 +293.8%
    2021$1,512 $27,600

    Find assessor info on the county website

    Neighborhood: 17084

    Nearby schools

    GreatSchools rating
    Schools provided by the listing agent
    • District: Mifflin County

    Source: Bright MLS. This data may not be complete. We recommend contacting the local school district to confirm school assignments for this home.

    Get pre-qualified for a loan
    At Zillow Home Loans, we can pre-qualify you in as little as 5 minutes with no impact to your credit score.

    An equal housing lender. NMLS #10287.