Discover the epitome of luxury living in the highly coveted Carlisle neighborhood of Meadowbrook Farms. Situated within the prestigious Cumberland Valley School District, this exceptional residence sets the standard for comfort, sophisticated design, and top-tier amenities. You’ll be the envy of your neighborhood with your "staycation" backyard showcasing a gunite, heated, saltwater, diving-depth pool along with a pretty shade pagoda. There is even a paver fire pit & playhouse to extend your enjoyment of this amazing backyard! As delightful as the backyard is, the interior of the home does not disappoint! Gorgeous hardwood floors usher you into the grand foyer and continue throughout the main living spaces. Your elegant dining room boasts detailed wainscotting and pretty crown molding creating an inviting space for family and guests. The heart of the home is your chef's dream kitchen. This Tuscan-inspired layout features stainless steel appliances including a gas cooktop, tons of lighted cabinets, an expansive breakfast island with a convenient prep sink, gorgeous granite counters and a custom tile backsplash that goes counter to ceiling. There is even a pot filler ideal for family pasta night! The seamless flow from the kitchen leads to your generously-sized family room, where a welcoming fireplace and expansive windows showcase views of the meticulously landscaped backyard. This residence is designed for both intimate family moments and grand entertaining. If one of you likes to read or binge Netflix while the other watches sports, your cozy den is just the ticket. This second gathering space is ideal for quiet conversations with family and friends, yet could also double as a playroom if desired. And speaking of extra space, your sun drenched 4-seasons room makes a great reading room or home office. Four massive bedrooms, each adorned with walk-in closets and en suite bathrooms, ensure privacy and convenience for all occupants. Your massive Primary Bedroom offers the elegance of a high-end hotel. Just imagine sipping a glass of wine while soaking in your clawfoot tub - a truly relaxing escape at the end of a long day. The lower level of the home is a versatile space, boasting a movie projector and screen for cinematic experiences. With walk-out access to your pool, this level offers additional space for a man cave, playroom and gym, as well as convenient full bath. Don’t miss the chance to make this home yours! Schedule your private tour today!!
Sold for $645,000
$645,000
20 Farmhouse Ln, Carlisle, PA 17013
4beds
4,653sqft
Single Family Residence
Built in 2007
0.44 Acres Lot
$700,200 Zestimate®
$139/sqft
$4,406 Estimated rent
Home value
$700,200
$665,000 - $735,000
$4,406/mo
Zestimate® history
Owner options
List your home for rent
$4,406/mo
Rent Zestimate®
Find your next renter with Zillow Rental Manager. Plus, with online applications, you can quickly screen prospective tenants – for free.
$4,406/mo
Rent Zestimate®
Refinance and save
$4,184/mo
Est. payment
Refinancing to a lower rate could help reduce your monthly payments and save thousands over the life of the loan.
$4,184/mo
Est. payment
Explore your selling options
Work with a Zillow partner agent
Leverage their expertise and Zillow's premium Showcase listings to get your home seen by more buyers.
Get startedList with your own agent
Get your home in front of millions of buyers by listing it on Zillow.
Learn how to do itSell it yourself
Take full control of how buyers see your home on Zillow by listing For Sale by Owner (FSBO).
List your homeWhat's special
Meticulously landscaped backyardSophisticated designExpansive windows showcase viewsGorgeous granite countersExpansive breakfast islandDiving-depth poolExtra space
Zillow last checked:
Listing updated:
Listed by:
SHANNON FOSTER 717-303-6317,
Keller Williams of Central PA
Bought with:
DRUE RICHMOND, RS320836
Keller Williams of Central PA
Source: Bright MLS,MLS#: PACB2028138
Facts & features
Interior
Bedrooms & bathrooms
- Bedrooms: 4
- Bathrooms: 6
- Full bathrooms: 5
- 1/2 bathrooms: 1
- Main level bathrooms: 1
Basement
- Description: Percent Finished: 90.0
- Area: 1200
Heating
- Forced Air, Natural Gas
Cooling
- Ceiling Fan(s), Central Air, Electric
Appliances
- Included: Refrigerator, Electric Water Heater
Features
- Formal/Separate Dining Room
- Basement: Full,Interior Entry,Walk-Out Access,Finished,Heated,Concrete,Sump Pump
- Number of fireplaces: 1
Interior area
- Total structure area: 4,653
- Total interior livable area: 4,653 sqft
- Finished area above ground: 3,453
- Finished area below ground: 1,200
Property
Parking
- Total spaces: 3
- Parking features: Garage Faces Side, Driveway, Attached
- Attached garage spaces: 3
- Has uncovered spaces: Yes
Accessibility
- Accessibility features: 2+ Access Exits
Features
- Levels: Two
- Stories: 2
- Has private pool: Yes
- Pool features: Private
Lot
- Size: 0.44 Acres
Details
- Additional structures: Above Grade, Below Grade
- Parcel number: 21060019048
- Zoning: RESIDENTIAL
- Special conditions: Standard
Construction
Type & style
- Home type: SingleFamily
- Architectural style: Traditional
- Property subtype: Single Family Residence
Materials
- Brick, Stick Built, Vinyl Siding
- Foundation: Concrete Perimeter
- Roof: Fiberglass,Asphalt
Condition
- Excellent
- New construction: No
- Year built: 2007
Utilities & green energy
- Electric: 200+ Amp Service
- Sewer: Public Sewer
- Water: Public
- Utilities for property: Cable Available
Community & HOA
Community
- Security: Smoke Detector(s)
- Subdivision: Meadowbrook Farms
HOA
- Has HOA: Yes
- Services included: Common Area Maintenance
- HOA fee: $100 one time
- HOA name: MEADOWBROOK FARMS
Location
- Region: Carlisle
- Municipality: MIDDLESEX TWP
Financial & listing details
- Price per square foot: $139/sqft
- Tax assessed value: $442,100
- Annual tax amount: $5,000
- Date on market: 2/16/2024
- Listing agreement: Exclusive Right To Sell
- Listing terms: Cash,Conventional,FHA,VA Loan
- Inclusions: Refrigerator, Play Structure, Theatre Screen
- Ownership: Fee Simple
Price history
| Date | Event | Price |
|---|---|---|
| 4/12/2024 | Sold | $645,000-0.8%$139/sqft |
Source:  Bright MLS #PACB2028138 Report a problem Bright MLS #PACB2028138 Report a problem | ||
| 2/27/2024 | Pending sale | $650,000$140/sqft |
Source: Bright MLS #PACB2028138 Report a problem | ||
| 2/19/2024 | Listing removed | -- |
Source: Zillow Rentals Report a problem | ||
| 2/16/2024 | Listed for sale | $650,000+65.1%$140/sqft |
Source: Bright MLS #PACB2028138 Report a problem | ||
| 2/6/2024 | Price change | $3,100-10.1%$1/sqft |
Source: Zillow Rentals Report a problem | ||
| 11/28/2023 | Listed for rent | $3,450+38%$1/sqft |
Source: Zillow Rentals Report a problem | ||
| 3/24/2021 | Listing removed | -- |
Source: Owner Report a problem | ||
| 12/29/2017 | Listing removed | $2,500$1/sqft |
Source: Owner Report a problem | ||
| 12/7/2017 | Price change | $2,500+8.7%$1/sqft |
Source: Owner Report a problem | ||
| 12/4/2017 | Listed for rent | $2,300 |
Source: Owner Report a problem | ||
| 10/27/2017 | Listing removed | $2,300 |
Source: Owner Report a problem | ||
| 10/22/2017 | Listed for rent | $2,300 |
Source: Owner Report a problem | ||
| 9/9/2010 | Listing removed | $393,700$85/sqft |
Source: The Home Zone Report a problem | ||
| 2/22/2010 | Listed for sale | $393,700+7.7%$85/sqft |
Source: The Home Zone Report a problem | ||
| 12/4/2009 | Sold | $365,500-7.2%$79/sqft |
Source: Public Record Report a problem | ||
| 7/5/2009 | Listed for sale | $393,700-18.8%$85/sqft |
Source: Keller Williams of Central PA. #10181771 Report a problem | ||
| 5/23/2009 | Listing removed | $484,900$104/sqft |
Source: Listhub #10156285 Report a problem | ||
| 2/25/2009 | Listed for sale | $484,900$104/sqft |
Source: Listhub #10156285 Report a problem | ||
Public tax history
| Year | Property taxes | Tax assessment |
|---|---|---|
| 2025 | $7,722 +7.3% | $442,100 |
| 2024 | $7,197 +2.8% | $442,100 |
| 2023 | $6,999 +5.7% | $442,100 |
| 2022 | $6,620 | $442,100 |
| 2021 | $6,620 +3.9% | $442,100 |
| 2020 | $6,370 +224.5% | $442,100 |
| 2019 | $1,963 -67.6% | $442,100 |
| 2018 | $6,069 | $442,100 |
| 2017 | -- | $442,100 |
| 2016 | -- | $442,100 +6.8% |
| 2015 | -- | $414,000 +4.9% |
| 2014 | -- | $394,800 |
| 2013 | -- | $394,800 |
| 2012 | -- | $394,800 |
| 2011 | -- | $394,800 +3.9% |
| 2010 | -- | $379,820 +533% |
| 2009 | -- | $60,000 |
| 2008 | -- | $60,000 |
Find assessor info on the county website
Neighborhood: Schlusser
Nearby homes
- $654,8004 bd4 ba3.3k sqft22 Farmhouse Ln, Carlisle, PA 17013Off Market
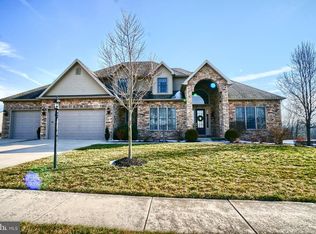
- $681,9004 bd5 ba3.5k sqft18 Farmhouse Ln, Carlisle, PA 17013Off Market

- $616,5004 bd3 ba3.2k sqft5 Bellwood Ct, Carlisle, PA 17013Off Market
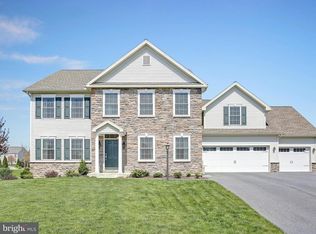
- $582,3004 bd3 ba2.8k sqft19 Farmhouse Ln, Carlisle, PA 17013Off Market
- $618,8006 bd3 ba3.4k sqft47 Old Coach Ln, Carlisle, PA 17013Off Market
- $647,0004 bd3 ba3.1k sqft48 Country Side Dr, Carlisle, PA 17013Off Market
- $624,3004 bd2 ba2.8k sqft46 Country Side Dr, Carlisle, PA 17013Off Market
- $564,9005 bd3 ba2.7k sqft16 Farmhouse Ln, Carlisle, PA 17013Off Market
Nearby schools
GreatSchools rating
- 5/10Middlesex El SchoolGrades: K-5Distance: 1.8 mi
- 10/10Eagle View Middle SchoolGrades: 6-8Distance: 5.8 mi
- 10/10Cumberland Valley High SchoolGrades: 9-12Distance: 5.8 mi
Schools provided by the listing agent
- High: Cumberland Valley
- District: Cumberland Valley
Source: Bright MLS. This data may not be complete. We recommend contacting the local school district to confirm school assignments for this home.


Get pre-qualified for a loan
At Zillow Home Loans, we can pre-qualify you in as little as 5 minutes with no impact to your credit score.An equal housing lender. NMLS #10287.
Sell for more on Zillow
Get a Zillow Showcase℠ listing at no additional cost and you could sell for .
$700,200
2% more
+$14,004
With Zillow Showcase(estimated)
$714,204
- Pennsylvania
- Cumberland County
- Carlisle
- 17013
- Schlusser
- 20 Farmhouse Ln
Nearby cities
Nearby neighborhoods
Nearby zip codes
Other Carlisle Topics
