Price Reduced! Stunning end-unit townhouse in a premier downtown Salem location, quietly situated on one of the city’s most desirable streets within a beautifully maintained, 100% owner-occupied complex. Completely renovated from the studs out in 2026, this 4-bedroom, 3-full-bath residence offers elevated design, refined finishes, gleaming hardwood floors, soaring ceilings, and exceptional natural light throughout. The elegant open living and dining area with fireplace flows effortlessly to a brand-new gourmet kitchen and out to a private fenced yard with porch—perfect for sophisticated entertaining or peaceful outdoor retreat. The middle level features 3 spacious bedrooms and a full bath with laundry, while the top floor is devoted to a serene primary suite with vaulted ceilings, walk-in closet, updated ensuite, and private balcony. The finished lower level provides a generous family room, full bath, storage, and private entrance, adding impressive versatility. Deeded off-street parking nearby. Just moments from downtown Salem’s finest dining, shopping, and cultural attractions, and an easy train ride to Boston.
Sold for $910,000
$910,000
20 Federal St Unit 6B, Salem, MA 01970
4beds
2,818sqft
Condominium, Townhouse
Built in 1980
-- sqft lot
$910,500 Zestimate®
$323/sqft
$4,202 Estimated rent
Home value
$910,500
$847,000 - $983,000
$4,202/mo
Zestimate® history
Owner options
List your home for rent
$4,202/mo
Rent Zestimate®
Find your next renter with Zillow Rental Manager. Plus, with online applications, you can quickly screen prospective tenants – for free.
$4,202/mo
Rent Zestimate®
Refinance and save
$6,023/mo
Est. payment
Refinancing to a lower rate could help reduce your monthly payments and save thousands over the life of the loan.
$6,023/mo
Est. payment
Explore your selling options
Work with a Zillow partner agent
Leverage their expertise and Zillow's premium Showcase listings to get your home seen by more buyers.
Get startedList with your own agent
Get your home in front of millions of buyers by listing it on Zillow.
Learn how to do itSell it yourself
Take full control of how buyers see your home on Zillow by listing For Sale by Owner (FSBO).
List your homeWhat's special
Refined finishesEnd-unit townhouseGleaming hardwood floorsPrivate balconyElevated designBrand-new gourmet kitchenWalk-in closet
Zillow last checked:
Listing updated:
Listed by:
Steven Lynch 508-641-7478,
Real Broker MA, LLC 855-450-0442,
Chris Garofalo 978-979-2642
Bought with:
Andrew Giller
The Agency Marblehead
Source: MLS PIN,MLS#: 73554325
Facts & features
Interior
Bedrooms & bathrooms
- Bedrooms: 4
- Bathrooms: 3
- Full bathrooms: 3
Primary bedroom
- Features: Bathroom - Full, Bathroom - 3/4, Flooring - Hardwood
- Level: Third
Bedroom 2
- Features: Cathedral Ceiling(s), Closet, Flooring - Hardwood
- Level: Second
Bedroom 3
- Features: Closet, Flooring - Hardwood
- Level: Second
Bedroom 4
- Features: Closet, Flooring - Hardwood
Primary bathroom
- Features: Yes
Bathroom 1
- Features: Bathroom - Full, Bathroom - Tiled With Tub & Shower, Flooring - Stone/Ceramic Tile, Dryer Hookup - Gas, Washer Hookup
- Level: Second
Bathroom 2
- Features: Bathroom - Full, Bathroom - Tiled With Shower Stall, Flooring - Stone/Ceramic Tile
- Level: Third
Bathroom 3
- Features: Bathroom - 3/4, Bathroom - Tiled With Shower Stall
- Level: Basement
Dining room
- Features: Flooring - Hardwood, Open Floorplan
- Level: First
Family room
- Features: Walk-In Closet(s), Closet, Flooring - Laminate
- Level: Basement
Kitchen
- Features: Dining Area, Kitchen Island, Cabinets - Upgraded, Open Floorplan, Remodeled, Stainless Steel Appliances
- Level: Main,First
Living room
- Features: Flooring - Hardwood, Open Floorplan
- Level: First
Heating
- Forced Air, Natural Gas
Cooling
- Central Air
Appliances
- Included: Range, Dishwasher, Disposal, Refrigerator
- Laundry: Gas Dryer Hookup, Washer Hookup, Second Floor
Features
- Flooring: Tile, Hardwood
- Doors: Insulated Doors
- Has basement: Yes
- Number of fireplaces: 1
- Fireplace features: Dining Room, Kitchen, Living Room
- Common walls with other units/homes: End Unit
Interior area
- Total structure area: 2,818
- Total interior livable area: 2,818 sqft
- Finished area above ground: 2,818
Property
Parking
- Total spaces: 1
- Parking features: Off Street, Assigned
- Uncovered spaces: 1
Features
- Patio & porch: Deck - Roof
- Exterior features: Deck - Roof, Fenced Yard, Garden
- Fencing: Fenced
- Waterfront features: 1 to 2 Mile To Beach
Details
- Parcel number: M:0035 B:0609 L:0806,2137115
- Zoning: res
Construction
Type & style
- Home type: Townhouse
- Property subtype: Condominium, Townhouse
Materials
- Frame
Condition
- Year built: 1980
Utilities & green energy
- Electric: Circuit Breakers
- Sewer: Public Sewer
- Water: Public
Community & HOA
Community
- Features: Public Transportation, Shopping, Marina, T-Station, University
HOA
- Services included: Water, Sewer, Insurance, Maintenance Structure, Snow Removal
- HOA fee: $486 monthly
Location
- Region: Salem
Financial & listing details
- Price per square foot: $323/sqft
- Tax assessed value: $684,400
- Annual tax amount: $7,378
- Date on market: 8/8/2026
Price history
| Date | Event | Price |
|---|---|---|
| 9/29/2026 | Sold | $910,000-5.1%$323/sqft |
Source: MLS PIN #73554325 Report a problem | ||
| 9/14/2026 | Pending sale | $959,000$340/sqft |
Source: MLS PIN #73554325 Report a problem | ||
| 8/31/2026 | Contingent | $959,000$340/sqft |
Source: MLS PIN #73554325 Report a problem | ||
| 8/19/2026 | Price change | $959,000-2%$340/sqft |
Source: MLS PIN #73554325 Report a problem | ||
| 7/23/2026 | Listed for sale | $979,000+84.4%$347/sqft |
Source: MLS PIN #73554325 Report a problem | ||
| 4/1/2025 | Sold | $531,000+38184.1%$188/sqft |
Source: Public Record Report a problem | ||
| 3/16/2011 | Sold | $1,387-99.4% |
Source: Public Record Report a problem | ||
| 6/22/2001 | Sold | $237,400+57.2%$84/sqft |
Source: Public Record Report a problem | ||
| 3/25/1998 | Sold | $151,000$54/sqft |
Source: Public Record Report a problem | ||
Public tax history
| Year | Property taxes | Tax assessment |
|---|---|---|
| 2025 | $7,639 +1% | $673,600 +3.5% |
| 2024 | $7,561 -5.7% | $650,700 +1.5% |
| 2023 | $8,020 | $641,100 |
| 2022 | $8,020 +6.5% | $641,100 +17.5% |
| 2021 | $7,527 -2.1% | $545,400 +2.5% |
| 2020 | $7,686 +3% | $531,900 +7.7% |
| 2019 | $7,461 +5.1% | $494,100 +7.1% |
| 2018 | $7,096 +4.2% | $461,400 +7.4% |
| 2017 | $6,812 +11.6% | $429,500 +10.3% |
| 2016 | $6,103 -1.2% | $389,500 +3.5% |
| 2015 | $6,178 +5.1% | $376,500 +7.1% |
| 2014 | $5,879 +4.5% | $351,400 -2.3% |
| 2012 | $5,624 +10.8% | $359,800 +6.6% |
| 2011 | $5,078 +7.4% | $337,400 |
| 2010 | $4,727 +0.2% | $337,400 -7.6% |
| 2009 | $4,718 +5% | $365,200 -5.2% |
| 2008 | $4,494 +10.5% | $385,100 +2% |
| 2007 | $4,067 | $377,600 |
Find assessor info on the county website
Neighborhood: 01970
Nearby homes
- $735,3003 bd2 ba2.6k sqft20 Federal St UNIT 1A, Salem, MA 01970Off Market
- $788,3003 bd3 ba2.6k sqft20 Federal St UNIT 2A, Salem, MA 01970Off Market
- $834,4003 bd3 ba2.8k sqft20 Federal St UNIT 3B, Salem, MA 01970Off Market
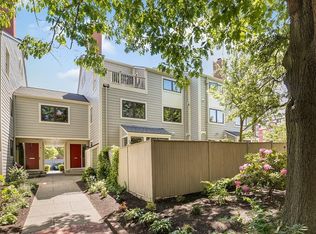
- $767,2003 bd2 ba2.6k sqft20 Federal St UNIT 4A, Salem, MA 01970Off Market
- $806,2003 bd2 ba2.6k sqft20 Federal St UNIT 5A, Salem, MA 01970Off Market
- $851,5003 bd2 ba2.6k sqft20 Federal St UNIT 7A, Salem, MA 01970Off Market
- $754,5004 bd3 ba2.6k sqft20 Federal St #8A, Salem, MA 01970Off Market
- $742,2003 bd2 ba1.8k sqft7 Ash St, Salem, MA 01970Off Market
Nearby schools
GreatSchools rating
- 5/10Carlton Elementary SchoolGrades: K-5Distance: 0.6 mi
- 5/10Saltonstall SchoolGrades: K-8Distance: 0.7 mi
- NASalem Prep High SchoolGrades: 9-12Distance: 0.1 mi
Schools provided by the listing agent
- High: Salem High
Source: MLS PIN. This data may not be complete. We recommend contacting the local school district to confirm school assignments for this home.
Get a cash offer in 3 minutes
Find out how much your home could sell for in as little as 3 minutes with a no-obligation cash offer.
Estimated market value
$910,500
Get a cash offer in 3 minutes
Find out how much your home could sell for in as little as 3 minutes with a no-obligation cash offer.
Estimated market value
$910,500
- Massachusetts
- Essex County
- Salem
- 01970
- 20 Federal St Unit 6B
