Skip main navigation
Closed
  • $665,000

    20 Ferguson St, Poquoson, VA 23662

    4beds
    2,890sqft
    Single Family Residence
    Built in 1994
    1.04 Acres Lot
    $684,400 Zestimate®
    $230/sqft
    $3,490 Estimated rent

    Home value

    $684,400

    Estimated sales range

    Not available

    $3,490/mo

    Zestimate® history
    Loading
    Loading...

    Owner options

    List your home for rent

    $3,490/mo

    Rent Zestimate®

    Find your next renter with Zillow Rental Manager. Plus, with online applications, you can quickly screen prospective tenants – for free.

    Learn more

    $3,490/mo

    Rent Zestimate®

    Refinance and save

    $4,009/mo

    Est. payment

    Refinancing to a lower rate could help reduce your monthly payments and save thousands over the life of the loan.

    See today's rates

    $4,009/mo

    Est. payment

    Explore your selling options

    Work with a Zillow partner agent

    Leverage their expertise and Zillow's premium Showcase listings to get your home seen by more buyers.

    Get started

    List with your own agent

    Get your home in front of millions of buyers by listing it on Zillow.

    Learn how to do it

    Sell it yourself

    Take full control of how buyers see your home on Zillow by listing For Sale by Owner (FSBO).

    List your home

    What's special

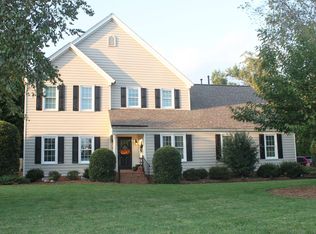
    A rare find—this beautiful 4-bedroom, 2.5-bath home sits on over an acre in Poquoson’s Michele Landing subdivision and backs to a tranquil finger of Lambs Creek. Hardwood floors run through most of the first floor, which includes a formal dining room and a versatile living room/home office. The eat-in kitchen at the rear of the home features granite countertops, stainless steel appliances, and a wine bar. It opens to a spacious family room with fireplace. Step out back to a large screened porch and expansive Trex deck with recessed lighting, overlooking a huge backyard—perfect for entertaining or relaxing. Upstairs are four bedrooms, including a stunning primary suite with fully renovated bath (2024) and large walk-in closet. Bedroom 4 can also serve as a bonus room. An oversized attached two-car garage includes a hidden room, while the detached, air-conditioned two-car garage has its own breaker panel and half bath—ideal for a workshop, studio, or storage. The large driveway provides ample parking, including boat space. Additional features include replacement windows, a new first-floor furnace (2023), and newer downstairs HVAC (2017).

    Zillow last checked:

    Listing updated:

    Listed by:

    Ashley Clevenger (757)869-6134,

    Keller Williams Williamsburg

    Bought with:

    Non-Member Non-Member

    Williamsburg Multiple Listing Service

    Source: WMLS,MLS#: 2501852MLS LogoOriginating MLS: Williamsburg MLS

    Facts & features

    Interior

    Bedrooms & bathrooms
    • Bedrooms: 4
    • Bathrooms: 3
    • Full bathrooms: 2
    • 1/2 bathrooms: 1
    Primary bedroom
    • Level: Second
    Bedroom 2
    • Level: Second
    Bedroom 3
    • Level: Second
    Bedroom 4
    • Level: Second
    Bonus room
    • Description: hidden extra room off of garage
    • Level: Second
    Dining room
    • Level: First
    Family room
    • Level: First
    Foyer
    • Level: First
    Kitchen
    • Level: First
    Living room
    • Level: First
    Heating
    • Forced Air, Natural Gas, Zoned
    Cooling
    • Central Air, Zoned
    Appliances
    • Included: Dryer, Dishwasher, Exhaust Fan, Electric Cooking, Disposal, Gas Water Heater, Microwave, Refrigerator, Stove, Water Heater, Washer
    • Laundry: Washer Hookup, Dryer Hookup
    Features
    • Attic, Ceiling Fan(s), Dining Area, Separate/Formal Dining Room, Double Vanity, Eat-in Kitchen, Granite Counters, High Ceilings, Kitchen Island, Pantry, Pull Down Attic Stairs, Recessed Lighting, Walk-In Closet(s), Programmable Thermostat
    • Flooring: Carpet, Tile, Vinyl, Wood
    • Basement: Crawl Space,Sump Pump
    • Attic: Pull Down Stairs
    • Number of fireplaces: 1
    Interior area
    • Total interior livable area: 2,890 sqft

    Property

    Parking
    • Total spaces: 2.5
    • Parking features: Attached, Direct Access, Driveway, Detached, Garage, Garage Door Opener, Paved, Two Spaces
    • Attached garage spaces: 2.5
    Features
    • Levels: Two
    • Stories: 2
    • Patio & porch: Deck, Porch, Screened, Stoop
    • Exterior features: Deck, Enclosed Porch, Lighting, Paved Driveway
    • Pool features: None
    • Waterfront features: Creek, Walk to Water
    Lot
    • Size: 1.04 Acres
    Details
    • Parcel number: 1007000014

    Construction

    Type & style
    • Home type: SingleFamily
    • Architectural style: Two Story
    • Property subtype: Single Family Residence
    Materials
    • Brick, Drywall, Frame, Vinyl Siding
    • Roof: Asphalt,Shingle
    Condition
    • New construction: No
    • Year built: 1994

    Utilities & green energy

    • Electric: Generator Hookup
    • Sewer: Grinder Pump, Public Sewer
    • Water: Public

    Community & neighborhood

    Security
    • Security features: Smoke Detector(s)
    Location
    • Region: Poquoson
    • Subdivision: None

    Other

    Other facts
    • Ownership: Fee Simple,Individuals

    Price history

    DateEventPrice
    7/3/2025Sold$665,000$230/sqft
    Source: WMLS #2501852 Report a problem
    6/27/2025Pending sale$665,000$230/sqft
    Source: WMLS #2501852 Report a problem
    6/9/2025Contingent$665,000$230/sqft
    Source: REIN Inc. #10585612 Report a problem
    5/29/2025Listed for sale$665,000+41.5%$230/sqft
    Source: WMLS #2501852 Report a problem
    5/7/2018Sold$470,000-4.1%$163/sqft
    Source: WMLS #1802979 Report a problem
    4/13/2018Pending sale$489,900$170/sqft
    Source: Howard Hanna - Port Warwick #1802979 Report a problem
    1/29/2018Listed for sale$489,900$170/sqft
    Source: Howard Hanna William E. Wood #10173206 Report a problem

    Public tax history

    YearProperty taxesTax assessment
    2024$6,477 +2.7%$568,200
    2023$6,307 +11.9%$568,200 +14%
    2022$5,634 $498,600
    2021$5,634 +2.3%$498,600 +3.2%
    2020$5,506 $483,000
    2019$5,506 $483,000
    2018-- $483,000 +2%
    2017-- $473,600
    2016-- $473,600 +8%
    2015-- $438,700
    2013-- $438,700 +5.1%
    2011-- $417,400

    Find assessor info on the county website

    Neighborhood: 23662

    Nearby schools

    GreatSchools rating
    Schools provided by the listing agent
    • Elementary: Poquoson
    • Middle: Poquoson
    • High: Poquoson

    Source: WMLS. This data may not be complete. We recommend contacting the local school district to confirm school assignments for this home.

    Get pre-qualified for a loan
    At Zillow Home Loans, we can pre-qualify you in as little as 5 minutes with no impact to your credit score.

    An equal housing lender. NMLS #10287.

    Sell for more on Zillow
    Get a Zillow Showcase℠ listing at no additional cost and you could sell for .
    $684,400
    2% more
    +$13,688
    With Zillow Showcase(estimated)
    $698,088