Welcome to Fieldstone Farms, a sought-after enclave of attached single-family homes with no HOA fees! From the moment you arrive, you'll appreciate the home's exceptional curb appeal highlighted by a Belgium block-lined driveway and slate walkway leading to the front entrance. The 2-Story Entrance Foyer sets the tone for this warm and inviting home. The First Floor features a spacious Eat-in-Kitchen with charming bay window, natural gas cooktop and appliances that are only about 2 years old, lots of cabinetry and tiled backsplash. Just off the kitchen, the Dining Room offers sliding glass doors that open to a spacious rear Trex-like deck overlooking the generously sized backyard—an ideal setting for outdoor dining, entertaining, gardening, or recreation. The First Level is completed by an inviting Family Room, Full Bathroom, conveniently located Laundry Room, and access to the attached One-Car Garage. The Second Floor offers 3 generously sized Bedrooms and a tastefully updated Full Bathroom. The Primary Bedroom features a stylish barn door as well as an expanded walk-in closet designed to accommodate an extensive wardrobe. Bedroom #2 is filled with natural light and a closet w/built-in organization, while Bedroom #3 also offers generous space and its own walk-in closet. The recently updated Full Bathroom is beautifully appointed with a double-sink vanity and a spacious walk-in shower. The partially finished lower level provides endless possibilities, while still offering plenty of storage. There certainly is no lack of storage in this home between the attic (pull-down stairs), basement and garage. Have a recreation vehicle to store or need extra parking… a brick pad has been laid next to the attached garage to accommodate that need! Situated on a town-maintained road with adjoining town-maintained green space, this home offers the perfect balance of neighborhood living, comfort, convenience, and exceptional value. Appliances are just about 2 years new (washer, dryer, dishwasher, refrigerator, microwave and stove). Hot Water Heater 2 years new. Driveway sealed 2025. Conveniently located close to schools, shopping, highways, and the newly renovated Spook Hill Park.
Pending
$449,000
20 Fieldstone Boulevard, Wappingers Falls, NY 12590
3beds
1,651sqft
Single Family Residence, Residential
Built in 1983
6,534 Square Feet Lot
$-- Zestimate®
$272/sqft
$-- HOA
What's special
- 51 days
- 268
- 1
Likely to sell faster than
Zillow last checked:
Listing updated:
Listed by:
Keller Williams Realty Partner 914-962-0007,
Pamela E. Blecker 914-980-2927,
Laura Fasciglione 914-772-2263,
Keller Williams Realty Partner
Source: OneKey® MLS as distributed by MLS GRID,MLS#: 1032852
Facts & features
Interior
Bedrooms & bathrooms
- Bedrooms: 3
- Bathrooms: 2
- Full bathrooms: 2
Heating
- Natural Gas
Cooling
- Wall/Window Unit(s)
Appliances
- Included: Dishwasher, Dryer, Gas Range, Microwave, Refrigerator, Washer
- Laundry: Laundry Room
Features
- Eat-in Kitchen, Entrance Foyer, Formal Dining, Smart Thermostat, Storage, Walk-In Closet(s)
- Basement: Full,Partially Finished
- Attic: Pull Stairs
- Has fireplace: No
Interior area
- Total structure area: 1,651
- Total interior livable area: 1,651 sqft
Property
Parking
- Total spaces: 1
- Parking features: Driveway, Garage
- Garage spaces: 1
- Has uncovered spaces: Yes
Features
- Levels: Three Or More
- Patio & porch: Deck
- Exterior features: Awning(s)
- Fencing: Back Yard
Lot
- Size: 6,534 Square Feet
- Features: Back Yard, Front Yard
Details
- Parcel number: 1356896257102876890000
- Special conditions: None
Construction
Type & style
- Home type: SingleFamily
- Architectural style: Colonial
- Property subtype: Single Family Residence, Residential
- Attached to another structure: Yes
Materials
- Frame
Condition
- Year built: 1983
Utilities & green energy
- Sewer: Public Sewer
- Water: Public
- Utilities for property: Electricity Connected, Natural Gas Connected, Sewer Connected, Water Connected
Community & HOA
Community
- Subdivision: Fieldstone Farm
HOA
- Has HOA: No
Location
- Region: Wappingers Falls
Financial & listing details
- Price per square foot: $272/sqft
- Tax assessed value: $346,100
- Annual tax amount: $6,688
- Date on market: 8/7/2026
- Cumulative days on market: 26 days
- Listing agreement: Exclusive Right To Sell
- Electric utility on property: Yes
Estimated market value
Not available
Estimated sales range
Not available
Not available
Price history
| Date | Event | Price |
|---|---|---|
| 8/26/2026 | Pending sale | $449,000$272/sqft |
Source:  OneKey® MLS as distributed by MLS GRID #1032852 Report a problem OneKey® MLS as distributed by MLS GRID #1032852 Report a problem | ||
| 8/7/2026 | Listed for sale | $449,000+83.3%$272/sqft |
Source: OneKey® MLS as distributed by MLS GRID #1032852 Report a problem | ||
| 1/20/2012 | Sold | $245,000-5.6%$148/sqft |
Source: Public Record Report a problem | ||
| 9/28/2011 | Price change | $259,410-3.9%$157/sqft |
Source: CENTURY 21 Anita Ferri Realty #296942 Report a problem | ||
| 6/28/2011 | Price change | $269,900-0.8%$163/sqft |
Source: Anita Ferri Realty #296942 Report a problem | ||
| 5/18/2011 | Price change | $272,000-1.1%$165/sqft |
Source: Anita Ferri Realty #296942 Report a problem | ||
| 4/20/2011 | Listed for sale | $275,000+120%$167/sqft |
Source: Anita Ferri Realty #296942 Report a problem | ||
| 10/3/1997 | Sold | $125,000$76/sqft |
Source: Public Record Report a problem | ||
Public tax history
| Year | Property taxes | Tax assessment |
|---|---|---|
| 2025 | -- | $346,100 +7% |
| 2024 | -- | $323,500 |
| 2023 | -- | $323,500 +10.5% |
| 2022 | -- | $292,800 +7% |
| 2021 | -- | $273,600 +8% |
| 2020 | -- | $253,300 |
| 2019 | -- | $253,300 +4% |
| 2018 | -- | $243,600 +5% |
| 2017 | $5,208 | $232,000 +2.7% |
| 2016 | -- | $226,000 |
| 2015 | -- | $226,000 -4.8% |
| 2014 | -- | $237,500 +6.6% |
| 2012 | -- | $222,900 -3.4% |
| 2011 | -- | $230,800 -1.3% |
| 2010 | -- | $233,900 -6.5% |
| 2009 | -- | $250,100 -4.9% |
| 2008 | -- | $263,000 -9% |
| 2007 | -- | $289,000 +207.4% |
| 2006 | -- | $94,000 |
| 2005 | -- | $94,000 |
| 2004 | -- | $94,000 |
| 2003 | -- | $94,000 |
| 2002 | -- | $94,000 |
| 2001 | -- | $94,000 |
| 2000 | -- | $94,000 |
Find assessor info on the county website
Monthly payment
Climate risks
Neighborhood: Myers Corner
Nearby schools
Schools provided by the listing agent
- Elementary: Myers Corners
- Middle: Wappingers Junior High School
- High: Roy C Ketcham Senior High Sch
Source: OneKey® MLS as distributed by MLS GRID. This data may not be complete. We recommend contacting the local school district to confirm school assignments for this home.
- $493,3003 bd2 ba2.4k sqft20 Fieldstone Blvd #0, Wappingers Falls, NY 12590Off Market
- $473,8003 bd1 ba1.7k sqft22 Fieldstone Blvd, Wappingers Falls, NY 12590Off Market
- $421,0002 bd1 ba1.4k sqft18 Fieldstone Blvd, Wappingers Falls, NY 12590Off Market
- $479,8003 bd1 ba1.7k sqft24 Fieldstone Blvd, Wappingers Falls, NY 12590Off Market
Similar homes
- $599,0003 bd3 ba1.6k sqft158 Robinson Lane, Wappingers Falls, NY 12590For Sale
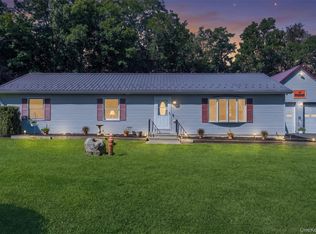
 MLS ID #1050226, William Spinelli Jr, Listing by: BHHS Hudson Valley Properties. OneKey® MLS as distributed by MLS GRID
 - $450,0003 bd2 ba1.5k sqft3 Jaycox Lane, Hopewell Junction, NY 12533For Sale
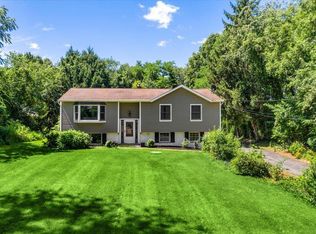 MLS ID #1038684, Jessica Figueroa, Listing by: Noel Antonio Properties LLC. OneKey® MLS as distributed by MLS GRID
 - $628,5004 bd3 ba2.3k sqft74 Losee Road, Wappingers Falls, NY 12590For Sale
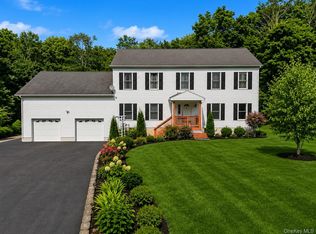 MLS ID #1018340, Scott Zobre, Listing by: KW MidHudson. OneKey® MLS as distributed by MLS GRID
 - $455,0003 bd2 ba1.6k sqft10 Lakeview Court, Poughkeepsie, NY 12603For Sale
 MLS ID #1032439, Jennifer Stapleton, Listing by: Houlihan Lawrence Inc.. OneKey® MLS as distributed by MLS GRID
 - $449,9003 bd2 ba2.1k sqft30 Raker Road, Poughkeepsie, NY 12603For SaleMLS ID #1028036, Felicia A. Watson, Listing by: eXp Realty. OneKey® MLS as distributed by MLS GRID
- $570,0005 bd3 ba2.1k sqft7 Hujay Terrace, Wappingers Falls, NY 12590For SaleMLS ID #978978, Ramanjit Dhanoa, Listing by: eXp Realty. OneKey® MLS as distributed by MLS GRID
- $499,0003 bd2 ba2k sqft10 Oak Bend Road, Poughkeepsie, NY 12603For SaleMLS ID #1046807, Karla Rauch, Listing by: BHHS Hudson Valley Properties. OneKey® MLS as distributed by MLS GRID
- $425,0003 bd2 ba1.1k sqft4 Broadview Road, Poughkeepsie, NY 12603For SaleMLS ID #1033564, Kristin H. Poellot, Listing by: Keller Williams Prestige Prop. OneKey® MLS as distributed by MLS GRID
- $499,9993 bd3 ba1.8k sqft17 N Jackson Drive, Poughkeepsie, NY 12603For SaleMLS ID #1034503, Guy Cusumano, Listing by: Howard Hanna Rand Realty. OneKey® MLS as distributed by MLS GRID
- $509,9004 bd3 ba2k sqft2 Summerset Drive, Wallkill, NY 12589For SaleMLS ID #1051664, Virginia Corbett, Listing by: eXp Realty. OneKey® MLS as distributed by MLS GRID
- $610,0004 bd4 ba1.9k sqft1 Merrywood Road, Wappingers Falls, NY 12590For SaleMLS ID #981834, Deysi C. Salguero Medrano, Listing by: Keller Williams Hudson Valley. OneKey® MLS as distributed by MLS GRID
- $524,9993 bd2 ba1.8k sqft38 Elk Road, Hopewell Junction, NY 12533For SaleMLS ID #1044842, Ray Reyes, Listing by: Keller Williams Realty. OneKey® MLS as distributed by MLS GRID
- $499,0002 bd3 ba2.2k sqft50 Deer Crossing Drive, Fishkill, NY 12524For SaleMLS ID #1050080, Monica Whitney, Listing by: Exit Realty Connections. OneKey® MLS as distributed by MLS GRID
- $426,5003 bd3 ba1.4k sqft88 Innis Avenue, Poughkeepsie, NY 12601For SaleMLS ID #1050260, Lynn Simmons, Listing by: K. Fortuna Realty, Inc.. OneKey® MLS as distributed by MLS GRID
- $499,0004 bd2 ba1.5k sqft11 St Andrews Road, Walden, NY 12586For SaleMLS ID #1041443, Virginia Corbett, Listing by: eXp Realty. OneKey® MLS as distributed by MLS GRID
- $475,0004 bd2 ba2.1k sqft39 Main Street, Poughquag, NY 12570For SaleMLS ID #1029436, Stacey J. Cronin, Listing by: Houlihan Lawrence Inc.. OneKey® MLS as distributed by MLS GRID
- $410,0003 bd2 ba1.8k sqft1201 Union Avenue, Newburgh, NY 12550For SaleMLS ID #986735, Kristine Many, Listing by: Keller Williams Realty. OneKey® MLS as distributed by MLS GRID
- $500,0003 bd3 ba1.8k sqft42 Streit Avenue, Poughkeepsie, NY 12603For SaleMLS ID #1046957, Andrea Rayford, Listing by: RE/MAX Town & Country. OneKey® MLS as distributed by MLS GRID
- $499,0003 bd3 ba1.7k sqft183 Fulton Street, Poughkeepsie, NY 12601For SaleMLS ID #1049018, Joan Sanford, Listing by: BHHS Hudson Valley Properties. OneKey® MLS as distributed by MLS GRID
- $532,0003 bd2 ba1.9k sqft21 Blueberry Lane, Stormville, NY 12582For SaleMLS ID #1037821, Blake Michaud, Listing by: BHHS Hudson Valley Properties. OneKey® MLS as distributed by MLS GRID
