Skip main navigation
For sale
C$460,000

20 Fieldstone Walk, Wilmot, ON N3A 2G2

2beds
1,218sqft
Single Family Residence, Residential
Built in 1988
-- sqft lot
$-- Zestimate®
C$378/sqft
C$1,037/mo HOA

What's special

Open-concept layoutBack deckFull eat-in dining room
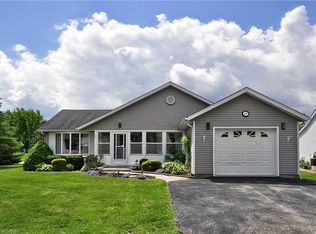
Where Home meets Community: Welcome to 20 Fieldstone Walk in the Morningside Adult Lifestyle Community (50+). This updated, bright and beautiful 2 bed, 2 bath bungalow is situated on a quiet corner of this active neighbourhood in New Hamburg. This Sheffield model offers a lovely, open-concept layout, with sliders from the dining room to your backyard. Sit on your back deck and enjoy the sights and sounds of the ducks on the pond while sipping your morning coffee. Have friends over for dinner in your full eat-in dining room, or chat together in the spacious living room with electric fireplace. Primary bedroom features a walkthrough closet to the ensuite bathroom. The additional 4pc bath and 2nd bedroom rounds out the space in this functional, aesthetic, bungalow. Fully updated a few years ago, this home features newer kitchen with stainless steel appliances, flooring, and neutral paint so you can easily move in and make it your own. This active community has two buildings on site where you can participate in your choice of fun and entertaining activities. In The Shed you will find the library, poker room, office, and space to rent out for private functions. In The Village Centre you can partake in indoor swimming, work out in the fitness centre, play shuffleboard, darts, cards, do some wood-working, take an art class, and the list goes on! There is also a vegetable garden available for the gardeners! Fees include all lawn maintenance, snow removal, garbage pick-up, property taxes and water! Within a short drive to KW, Stratford and Woodstock. Easy access to the 401. Walking distance to downtown New Hamburg. 20 Fieldstone Walk has it all!
90 days
|
47
|
2
|

Zillow last checked:

Listing updated:

Listed by:

Katherine Sweet, Broker,

RED AND WHITE REALTY INC.,

Dave Roach, Broker,

RED AND WHITE REALTY INC.

Source: ITSO,MLS®#: 40820215Originating MLS®#: Cornerstone Association of REALTORS®

    Facts & features

    Interior

    Bedrooms & bathrooms
    • Bedrooms: 2
    • Bathrooms: 2
    • Full bathrooms: 2
    • Main level bathrooms: 2
    • Main level bedrooms: 2
    Other
    • Level: Main
    Bedroom
    • Level: Main
    Bathroom
    • Description: Ensuite
    • Features: 4-Piece
    • Level: Main
    Bathroom
    • Features: 4-Piece
    • Level: Main
    Dining room
    • Level: Main
    Kitchen
    • Level: Main
    Living room
    • Level: Main
    Heating
    • Forced Air, Natural Gas
    Cooling
    • Central Air
    Appliances
    • Included: Water Heater Owned, Water Softener, Dryer, Refrigerator, Stove, Washer
    • Laundry: Main Level
    Features
    • Ceiling Fan(s)
    • Basement: Crawl Space,Unfinished
    • Has fireplace: Yes
    • Fireplace features: Electric
    Interior area
    • Total structure area: 1,218
    • Total interior livable area: 1,218 sqft
    • Finished area above ground: 1,218

    Property

    Parking
    • Total spaces: 2
    • Parking features: Private Drive Double Wide
    • Uncovered spaces: 2
    Features
    • Stories: 1
    • Has private pool: Yes
    • Pool features: Community, Indoor
    • Frontage type: North
    • Frontage length: 0.00
    Lot
    • Features: Urban, Major Highway, Quiet Area, Shopping Nearby
    Details
    • On leased land: Yes
    • Lease amount: $555
    • Zoning: Z13

    Construction

    Type & style
    • Home type: SingleFamily
    • Architectural style: Bungalow
    • Property subtype: Single Family Residence, Residential
    Materials
    • Vinyl Siding
    • Foundation: Poured Concrete
    • Roof: Asphalt Shing
    Condition
    • 31-50 Years
    • New construction: No
    • Year built: 1988

    Utilities & green energy

    • Sewer: Sewer (Municipal)
    • Water: Municipal-Metered

    Community & HOA

    Community
    • Senior community: Yes
    HOA
    • Has HOA: Yes
    • Amenities included: BBQs Permitted, Clubhouse, Fitness Center, Game Room, Library, Party Room, Pool, Parking
    • Services included: Lawn Care, Snow Removal, Water, Property Taxes
    • HOA fee: C$1,037 monthly
    Location
    • Region: Wilmot

    Financial & listing details

    • Price per square foot: C$378/sqft
    • Date on market: 4/13/2026
    • Inclusions: Dryer, Refrigerator, Stove, Washer, Electric Fireplace
    Katherine Sweet, Broker

    Katherine Sweet, Broker

    (519) 772-4140

    By pressing Contact Agent, you agree that the real estate professional identified above may call/text you about your search, which may involve use of automated means and pre-recorded/artificial voices. You don't need to consent as a condition of buying any property, goods, or services. Message/data rates may apply. You also agree to our Terms of Use. Zillow does not endorse any real estate professionals. We may share information about your recent and future site activity with your agent to help them understand what you're looking for in a home.

      Price history

      DateEventPrice
      6/18/2026Price changeC$460,000-5.2%C$378/sqft
      Source: ITSO #40820215 Report a problem
      4/13/2026Listed for saleC$485,000C$398/sqft
      Source: ITSO #40820215 Report a problem

      Public tax history

      Tax history is unavailable.

      Climate risks

      Neighborhood: New Hamburg

      Getting around

      17 / 100
      Car-Dependent
      39 / 100
      Somewhat Bikeable

      Nearby schools

      GreatSchools rating

      No schools nearby

      We couldn't find any schools near this home.

      Similar homes