Skip main navigation
Off market
  • $884,400

    20 Fifer Ln #20, Lexington, MA 02420

    2beds
    1,855sqft
    Condo
    Built in 1976
    -- sqft lot
    $884,400 Zestimate®
    $477/sqft
    $4,377 Estimated rent

    Home value

    $884,400

    $814,000 - $964,000

    $4,377/mo

    Zestimate® history
    Loading
    Loading...

    Owner options

    List your home for rent

    $4,377/mo

    Rent Zestimate®

    Find your next renter with Zillow Rental Manager. Plus, with online applications, you can quickly screen prospective tenants – for free.

    Learn more

    $4,377/mo

    Rent Zestimate®

    Refinance and save

    $6,156/mo

    Est. payment

    Refinancing to a lower rate could help reduce your monthly payments and save thousands over the life of the loan.

    See today's rates

    $6,156/mo

    Est. payment

    Explore your selling options

    Work with a Zillow partner agent

    Leverage their expertise and Zillow's premium Showcase listings to get your home seen by more buyers.

    Get started

    List with your own agent

    Get your home in front of millions of buyers by listing it on Zillow.

    Learn how to do it

    Sell it yourself

    Take full control of how buyers see your home on Zillow by listing For Sale by Owner (FSBO).

    List your home

    What's special

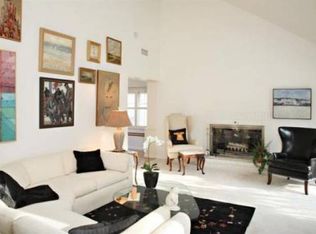
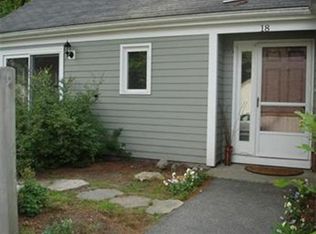
    Flawless move-in ready upgraded townhouse offers 3 levels of gracious living! Enjoy stress-free lifestyle in professionally managed, beautifully groomed community w tennis courts, swimming pool + walking trails-something for kids/adults alike. Lovely serene setting in central location! Be impressed by the choice upgrades offered in this special home. Custom features add elegance (select color palette, crown moldings, gorgeous hardwood flrs. Closet systems thruout afford practicality/maximize storage. Welcoming foyer opens to spacious LR w/FP, lrg DR, eat-in kit w/granite counters, convenient upd 1/2 bath. 2nd lvl incl lrg master w/walkin closet, ample 2nd bedrm, nursery/office, laundry, upd full bath. Lwr lvl boasts high quality finishes, bamboo flr, flexible use (music/art studio/family rm/inlaw) + remodeled bath. Priv deck + patio are great for cocktailing/relaxing/entertaining! Exc commuting via Alewife bus or Rt 95, nr eateries of Lex Ctr + shopping! Pet friendly (up to 30 lbs)

    This property is off market, which means it's not currently listed for sale or rent on Zillow. This may be different from what's available on other websites or public sources.

    Facts & features

    Interior

    Bedrooms & bathrooms
    • Bedrooms: 2
    • Bathrooms: 3
    • Full bathrooms: 2
    • 1/2 bathrooms: 1
    Heating
    • Baseboard, Forced air, Electric
    Cooling
    • Central
    Appliances
    • Included: Dishwasher, Dryer, Range / Oven, Refrigerator
    Features
    • French Doors
    • Flooring: Tile, Hardwood, Laminate
    • Has fireplace: Yes
    Interior area
    • Total interior livable area: 1,855 sqft

    Property

    Parking
    • Total spaces: 1
    Features
    • Exterior features: Other

    Construction

    Type & style
    • Home type: Condo
    Materials
    • Roof: Shake / Shingle
    Condition
    • Year built: 1976

    Community & neighborhood

    Location
    • Region: Lexington

    HOA & financial

    HOA
    • Has HOA: Yes
    • HOA fee: $688 monthly

    Other

    Other facts
    • Amenities: Shopping, Public Transportation, Swimming Pool, Park, Bike Path, Highway Access, Conservation Area, Tennis Court, Public School, Walk/Jog Trails
    • Appliances: Range, Dishwasher, Refrigerator, Dryer, Microwave, Disposal, Washer - Energy Star
    • Complex Complete: Yes
    • Cooling: Central Air, Energy Star
    • Din Level: First Floor
    • Exterior: Clapboard
    • Flooring: Wood, Tile, Bamboo
    • Kit Level: First Floor
    • Mbr Dscrp: Closet - Walk-In, Flooring - Hardwood, Crown Molding
    • Pets Allowed: Yes W/ Restrictions
    • Roof Material: Asphalt/Fiberglass Shingles
    • Utility Connections: For Electric Range, For Electric Dryer, Washer Hookup
    • Year Round: Yes
    • Construction: Frame
    • Exterior Unit Features: Patio, Garden Area, Professional Landscaping, Deck, Tennis Court
    • Unit Placement: Street
    • Assc Pool: Yes
    • Electric Feature: Circuit Breakers, 200 Amps
    • Heating: Forced Air, Electric, Electric Baseboard, Energy Star
    • Pool Description: Inground
    • Din Dscrp: Flooring - Hardwood, Balcony / Deck, Open Floor Plan, Slider, Crown Molding
    • Kit Dscrp: Flooring - Hardwood, Countertops - Stone/Granite/Solid, Recessed Lighting, Dining Area, Stainless Steel Appliances, Cabinets - Upgraded, Main Level, Exterior Access, Slider, Crown Molding
    • Bed2 Level: Second Floor
    • Energy Features: Insulated Windows, Insulated Doors, Prog. Thermostat
    • Mbr Level: Second Floor
    • Style: Townhouse
    • Hot Water: Electric, Tank
    • Terms Feature: Contract For Deed, Fha Approved
    • Fam Level: Basement
    • Fam Dscrp: Slider, Open Floor Plan, Bathroom - Full, Closet, Flooring - Laminate
    • Bed2 Dscrp: Flooring - Hardwood, Crown Molding, Closet - Double
    • Interior Features: French Doors
    • Fee Interval: Monthly

    Price history

    Price history is unavailable.

    Public tax history

    Tax history is unavailable.

    Neighborhood: 02420

    Nearby schools

    GreatSchools rating
    Schools provided by the listing agent
    • Elementary: Estabrook
    • Middle: Diamond
    • High: Lhs

    Source: The MLS. This data may not be complete. We recommend contacting the local school district to confirm school assignments for this home.

    Get a cash offer in 3 minutes
    Find out how much your home could sell for in as little as 3 minutes with a no-obligation cash offer.
    Estimated market value
    $884,400
    Get a cash offer in 3 minutes
    Find out how much your home could sell for in as little as 3 minutes with a no-obligation cash offer.
    Estimated market value
    $884,400