A rare offering in Ellicottville’s vibrant core, this distinctive property presents modern construction, effortless walkability, and valuable short-term rental eligibility. Custom built in 2017 by respected local contractor Chris Bishop, it’s just one block from shops, restaurants, and year-round mountain activities. Inside, the open-concept great room is defined by a soaring vaulted ceiling, a dramatic stone fireplace, and French Doors showcasing patio sightlines toward the slopes. The chef’s kitchen offers exceptional functionality with an oversized island, quartz countertops, quality cabinetry, and a dining area that flows naturally for both everyday living and entertaining. The primary suite is a true retreat, featuring tray ceilings, a tiled walk-in shower, heated bathroom floors, a freestanding soaking tub, and a custom walk-in closet. Two additional bedrooms and a second full bath comfortably accommodate family or guests, and a bonus room above the heated, attached garage could be used for overflow sleeping, an office, or storage. The fully fenced yard includes a stamped concrete patio, saltwater hot tub, timber pergola, outdoor fireplace, raised garden beds, storage shed, and peaceful mountain and pond views, while a thoughtfully placed koi pond enhances the home’s welcoming front entry. High-efficiency tankless hot water and central air systems support low-maintenance living, and off-street parking adds everyday convenience. Adding exceptional value, this property is one of the few village homes eligible for STR use with proper permitting, a valuable opportunity for both lifestyle and investment-minded buyers. Square footage differs from tax records and is agent-measured to include bonus room, adding 178 sq ft.
Closed
$665,000
20 Filmore Dr, Ellicottville, NY 14731
3beds
1,797sqft
Single Family Residence
Built in 2017
0.32 Acres Lot
$658,300 Zestimate®
$370/sqft
$3,377 Estimated rent
Home value
$658,300
Estimated sales range
Not available
$3,377/mo
Zestimate® history
Owner options
List your home for rent
$3,377/mo
Rent Zestimate®
Find your next renter with Zillow Rental Manager. Plus, with online applications, you can quickly screen prospective tenants – for free.
$3,377/mo
Rent Zestimate®
Refinance and save
$4,909/mo
Est. payment
Refinancing to a lower rate could help reduce your monthly payments and save thousands over the life of the loan.
$4,909/mo
Est. payment
Explore your selling options
Work with a Zillow partner agent
Leverage their expertise and Zillow's premium Showcase listings to get your home seen by more buyers.
Get startedList with your own agent
Get your home in front of millions of buyers by listing it on Zillow.
Learn how to do itSell it yourself
Take full control of how buyers see your home on Zillow by listing For Sale by Owner (FSBO).
List your homeWhat's special
Outdoor fireplaceRaised garden bedsTwo additional bedroomsHeated bathroom floorsFully fenced yardOversized islandOpen-concept great room
Zillow last checked:
Listing updated:
Listed by:
Anjanette Nicolazzo 716-801-6836,
ERA Team VP Real Estate
Bought with:
Anjanette Nicolazzo, 10301218642
ERA Team VP Real Estate
Source: NYSAMLSs,MLS#: B1650853 Originating MLS: Buffalo
Originating MLS: BuffaloFacts & features
Interior
Bedrooms & bathrooms
- Bedrooms: 3
- Bathrooms: 2
- Full bathrooms: 2
- Main level bathrooms: 2
- Main level bedrooms: 3
Bedroom 1
- Level: First
- Dimensions: 16.00 x 13.00
Bedroom 2
- Level: First
- Dimensions: 13.00 x 12.00
Bedroom 3
- Level: First
- Dimensions: 12.00 x 11.00
Dining room
- Level: First
- Dimensions: 9.00 x 6.00
Foyer
- Level: First
- Dimensions: 6.00 x 4.00
Kitchen
- Level: First
- Dimensions: 28.00 x 9.00
Laundry
- Level: First
- Dimensions: 9.00 x 6.00
Living room
- Level: First
- Dimensions: 28.00 x 15.00
Other
- Level: Second
- Dimensions: 23.00 x 8.00
Heating
- Gas, Forced Air
Cooling
- Central Air
Appliances
- Included: Dryer, Dishwasher, Exhaust Fan, Gas Oven, Gas Range, Gas Water Heater, Microwave, Refrigerator, Range Hood, Tankless Water Heater, Washer
- Laundry: Main Level
Features
- Ceiling Fan(s), Cathedral Ceiling(s), Central Vacuum, Entrance Foyer, Separate/Formal Living Room, Great Room, Hot Tub/Spa, Kitchen Island, Quartz Counters, Bedroom on Main Level, Convertible Bedroom, Loft, Bath in Primary Bedroom, Main Level Primary, Primary Suite
- Flooring: Carpet, Tile, Varies, Vinyl
- Basement: Crawl Space
- Number of fireplaces: 1
Interior area
- Total structure area: 1,797
- Total interior livable area: 1,797 sqft
Property
Parking
- Total spaces: 1
- Parking features: Attached, Electricity, Garage, Heated Garage, Garage Door Opener
- Attached garage spaces: 1
Features
- Levels: One
- Stories: 1
- Patio & porch: Covered, Patio, Porch
- Exterior features: Blacktop Driveway, Fully Fenced, Hot Tub/Spa, Patio
- Has spa: Yes
- Spa features: Hot Tub
- Fencing: Full
- Has view: Yes
- View description: Slope View
Lot
- Size: 0.32 Acres
- Dimensions: 80 x 175
- Features: Rectangular, Rectangular Lot
Details
- Additional structures: Shed(s), Storage
- Parcel number: 04360105502700020060130000
- Special conditions: Standard
Construction
Type & style
- Home type: SingleFamily
- Architectural style: Contemporary
- Property subtype: Single Family Residence
Materials
- Composite Siding, Foam Insulation
- Foundation: Poured, Slab
- Roof: Shingle
Condition
- Resale
- Year built: 2017
Utilities & green energy
- Electric: Circuit Breakers
- Sewer: Connected
- Water: Connected, Public
- Utilities for property: Cable Available, High Speed Internet Available, Sewer Connected, Water Connected
Community & HOA
Location
- Region: Ellicottville
Financial & listing details
- Price per square foot: $370/sqft
- Tax assessed value: $242,800
- Annual tax amount: $7,760
- Date on market: 11/13/2025
- Cumulative days on market: 24 days
- Listing terms: Cash,Conventional,FHA,USDA Loan,VA Loan
Price history
| Date | Event | Price |
|---|---|---|
| 1/21/2026 | Sold | $665,000-3.6%$370/sqft |
Source:  NYSAMLSs #B1650853 Report a problem NYSAMLSs #B1650853 Report a problem | ||
| 12/12/2025 | Pending sale | $689,900$384/sqft |
Source: NYSAMLSs #B1650853 Report a problem | ||
| 11/14/2025 | Listed for sale | $689,900$384/sqft |
Source: NYSAMLSs #B1650853 Report a problem | ||
Public tax history
| Year | Property taxes | Tax assessment |
|---|---|---|
| 2025 | -- | $242,800 |
| 2024 | -- | $242,800 |
| 2023 | -- | $242,800 |
| 2022 | -- | $242,800 |
| 2021 | -- | $242,800 |
| 2020 | -- | $242,800 |
| 2019 | -- | $242,800 +50.2% |
| 2018 | -- | $161,683 |
Find assessor info on the county website
Neighborhood: 14731
Nearby homes
- $760,3005 bd3 ba2.6k sqft18 Filmore Dr, Ellicottville, NY 14731Off Market
- $771,2002 bd2 ba2.2k sqft22 Filmore Dr, Ellicottville, NY 14731Off Market
- $487,7004 bd3 ba2.1k sqft23B Filmore Dr, Ellicottville, NY 14731Off Market
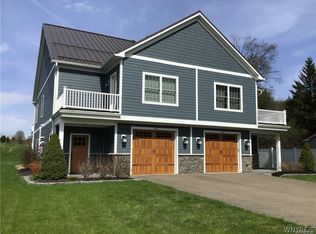
- $632,5004 bd3 ba2.1k sqft21A Filmore Dr, Ellicottville, NY 14731Sold

- $540,8004 bd3 ba2k sqft19 A Fillmore Dr, Ellicottville, NY 14731Off Market
- $93,475-- bd-- ba-- sqft24 Filmore Dr, Ellicottville, NY 14731Off Market
- $894,3003 bd3 ba2.5k sqft28 Filmore Dr, Ellicottville, NY 14731Off Market
- $165,0000.4 acres14 Fillmore Dr LOT 6, Ellicottville, NY 14731Sold
Nearby schools
GreatSchools rating
- 6/10Ellicottville Elementary SchoolGrades: PK-5Distance: 2.2 mi
- 7/10Ellicottville Middle School High SchoolGrades: 6-12Distance: 2.2 mi
Schools provided by the listing agent
- District: Ellicottville
Source: NYSAMLSs. This data may not be complete. We recommend contacting the local school district to confirm school assignments for this home.
- New York
- Cattaraugus County
- Ellicottville
- 14731
- 20 Filmore Dr
