
This 3-bedroom, 2-bathroom home offers 1,352 square feet of living space on approximately .69 acres. The split-bedroom floor plan provides privacy and functionality, with the primary suite featuring a walk-in closet and an ensuite bathroom with a convenient walk-in shower. The home offers plenty of storage with lots of cabinets throughout, a main floor laundry area, and appliances are included. Outside, enjoy a covered front porch and a fenced yard enclosed by a vinyl privacy fence. The spacious lot provides room to enjoy the outdoors while still offering a manageable setting. With a functional layout, ample storage, included appliances, and desirable outdoor features, this property offers a great opportunity for a comfortable lifestyle.
Active
$169,900
20 Fleetwood Addition Ests, Bedford, IN 47421
3beds
1,352sqft
Manufactured Home
Built in 1999
0.69 Acres Lot
$-- Zestimate®
$--/sqft
$-- HOA
What's special
Main floor laundry areaDesirable outdoor featuresCovered front porchPrimary suiteSplit-bedroom floor planAmple storageLots of cabinets throughout
- 1 day |
- 270 |
- 18 |
Zillow last checked:
Listing updated:
Listed by:
Dina Baker dinabaker@hotmail.com,
Keach & Grove Real Estate, LLC
Source: IRMLS,MLS#: 202632782
Facts & features
Interior
Bedrooms & bathrooms
- Bedrooms: 3
- Bathrooms: 2
- Full bathrooms: 2
- Main level bedrooms: 3
Bedroom 1
- Level: Main
Bedroom 2
- Level: Main
Dining room
- Level: Main
- Area: 81
- Dimensions: 9 x 9
Kitchen
- Level: Main
- Area: 156
- Dimensions: 13 x 12
Living room
- Level: Main
- Area: 304
- Dimensions: 19 x 16
Heating
- Electric, Forced Air
Cooling
- Central Air
Appliances
- Included: Dishwasher, Refrigerator, Washer, Dryer-Electric, Electric Oven, Electric Range, Electric Water Heater
- Laundry: Electric Dryer Hookup, Main Level
Features
- Vaulted Ceiling(s), Walk-In Closet(s), Stand Up Shower, Tub/Shower Combination, Main Level Bedroom Suite
- Basement: Crawl Space
- Has fireplace: No
Interior area
- Total structure area: 1,352
- Total interior livable area: 1,352 sqft
- Finished area above ground: 1,352
- Finished area below ground: 0
Video & virtual tour
Property
Features
- Levels: One
- Stories: 1
- Patio & porch: Porch Covered
- Fencing: Vinyl
Lot
- Size: 0.69 Acres
- Features: 0-2.9999
Details
- Additional structures: Shed
- Parcel number: 470717111015.000009
Construction
Type & style
- Home type: MobileManufactured
- Architectural style: Ranch
- Property subtype: Manufactured Home
Materials
- Vinyl Siding
- Roof: Shingle
Condition
- New construction: No
- Year built: 1999
Utilities & green energy
- Electric: Duke Energy Indiana
- Sewer: Septic Tank
- Water: Public, E Lawrence Water
Community & HOA
Community
- Subdivision: Fleetwood
Location
- Region: Bedford
Financial & listing details
- Annual tax amount: $746
- Date on market: 8/12/2026
- Listing terms: Cash,Conventional,FHA,USDA Loan,VA Loan
Estimated market value
Not available
Estimated sales range
Not available
Not available
Price history
| Date | Event | Price |
|---|---|---|
| 8/12/2026 | Listed for sale | $169,900 |
Source:  IRMLS #202632782 Report a problem IRMLS #202632782 Report a problem | ||
Public tax history
Tax history is unavailable.
Monthly payment
Climate risks
Neighborhood: 47421
Nearby schools
GreatSchools rating
- 5/10Shawswick Elementary SchoolGrades: K-6Distance: 1.9 mi
- 6/10Bedford Middle SchoolGrades: 7-8Distance: 3.5 mi
- 5/10Bedford-North Lawrence High SchoolGrades: 9-12Distance: 1 mi
Schools provided by the listing agent
- Elementary: Shawswick
- Middle: Bedford
- High: Bedford-North Lawrence
- District: North Lawrence Community Schools
Source: IRMLS. This data may not be complete. We recommend contacting the local school district to confirm school assignments for this home.
- $213,1003 bd2 ba1.3k sqft20 Fleetwood Ests, Bedford, IN 47421Off Market
- $4,800-- bd-- ba-- sqftFleetwood Ests, Bedford, IN 47421Off Market
- $227,9002 bd2 ba988 sqftFleetwood Ests, Bedford, IN 47421Off Market
- $122,3003 bd2 ba1.3k sqft23 Fleetwood Addition E, Bedford, IN 47421Off Market
- $191,7003 bd2 ba1.4k sqft24 Fleetwood Addition E, Bedford, IN 47421Off Market
- $159,9003 bd2 ba1.3k sqft23 Fleetwood Addition Rd, Bedford, IN 47421Sold
- $244,8003 bd2 ba1.2k sqft19 Fleetwood Ests, Bedford, IN 47421Off Market
- $159,5003 bd2 ba1.3k sqft23 Fleetwood Est, Bedford, IN 47421Sold
Similar homes
- $179,9003 bd2 ba1.3k sqft143 Indian Trails Rdg, Bedford, IN 47421For Sale
 MLS ID #202632596, Christina Root, Hawkins & Root Real Estate. IRMLS
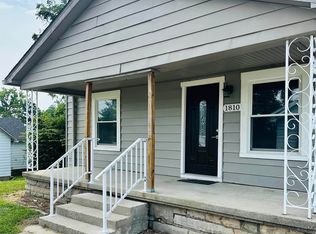
 - $165,5003 bd2 ba1.1k sqft1810 28th St, Bedford, IN 47421For Sale
 MLS ID #202632222, Stacy Lafferty, RE/MAX Acclaimed Properties. IRMLS
 - $--3 bd1 ba864 sqft2100 J St, Bedford, IN 47421AuctionAuction.com 2
- $135,0004 bd2 ba1.3k sqft2125 I Street, Bedford, IN 47421For Sale
 MLS ID #2026010923, Marsha Berna-Lord, Jack Bridgewater Real Estate. SIRA
 - $165,0003 bd1 ba1k sqft1330 Hillcrest Rd, Bedford, IN 47421For SaleMLS ID #202629748, Pilar Taylor, The Indiana Team LLC. IRMLS
- $185,9002 bd1 ba1.1k sqft17 P St, Bedford, IN 47421For SaleMLS ID #202632780, Karen A Goodwine, Williams Carpenter Realtors. IRMLS
- $187,5002 bd1 ba1.2k sqft2016 7th St, Bedford, IN 47421ActiveMLS ID #22119965, Mistie Taylor, Keach and Grove Real Estate. MIBOR as distributed by MLS GRID
- $169,9003 bd1 ba1.3k sqft112 Edgewood Dr, Bedford, IN 47421For SaleMLS ID #202632129, VICKY SPEER, LLC, Williams Carpenter Realtors. IRMLS
- $174,9003 bd2 ba1.3k sqft921 Lincoln Ave, Bedford, IN 47421For SaleMLS ID #202622796, Bradley Mundy, RE/MAX Acclaimed Properties. IRMLS
- $199,9003 bd2 ba1k sqft1310 4th St, Bedford, IN 47421For SaleMLS ID #202631668, Josh Lewis, RE/MAX Acclaimed Properties. IRMLS
- $175,0003 bd1 ba1k sqft163 J Hunter Dr, Bedford, IN 47421For SaleMLS ID #202628748, Kasey Igleheart, Century 21 Classic Realty. IRMLS
- $165,0003 bd2 ba1.2k sqft142 Heartland St, Bedford, IN 47421For SaleMLS ID #202613387, Natasha Johns, Williams Carpenter Realtors. IRMLS
- $209,9003 bd1 ba1.2k sqft1523 2nd St, Bedford, IN 47421For SaleMLS ID #202632583, Sierra Bell, RE/MAX Acclaimed Properties. IRMLS
- $189,9003 bd2 ba1.3k sqft2317 I St, Bedford, IN 47421For SaleMLS ID #202629193, Christina Root, Hawkins & Root Real Estate. IRMLS
- $189,9002 bd1 ba896 sqft3806 Washington Ave, Bedford, IN 47421For SaleMLS ID #202632395, MANDY J WARD, Hawkins & Root Real Estate. IRMLS
- $195,0003 bd2 ba1.3k sqft117 Robinhood Ln, Bedford, IN 47421For SaleMLS ID #202625884, Natasha Johns, Williams Carpenter Realtors. IRMLS
- $179,9003 bd1 ba986 sqft308 18th St, Bedford, IN 47421For SaleMLS ID #202630163, Molly Shanks, Sycamore Real Estate Group. IRMLS
- $200,0003 bd2 ba1.3k sqft353 Trinton Cir, Bedford, IN 47421ActiveMLS ID #22114719, Landon Buesching, 1 Percent Lists Indiana Real Estate. MIBOR as distributed by MLS GRID
- $179,9003 bd1 ba864 sqft3313 Coveyville Rd, Bedford, IN 47421For SaleMLS ID #202631763, Jason Branham, Hawkins & Root Real Estate. IRMLS
- $174,5003 bd2 ba1k sqft1221 24th St, Bedford, IN 47421For SaleMLS ID #202616001, Karen A Goodwine, Williams Carpenter Realtors. IRMLS
