Move-in ready! Welcome to this well-maintained 3 bedroom, 1 and a half bath home located in the desirable Steinert school district of Hamilton Square. This home boasts a large living room addition, hardwood floors downstairs, new carpeting upstairs (2021) as well as new windows and exterior doors (2021.) New furnace and central air conditioning also installed in 2021. 1 car garage along with two sheds out back provide ample storage space. Sliding glass doors to deck out back with solid vinyl fence allows for privacy and outdoor entertaining. This home is conveniently located near shopping malls, bars and restaurants and minutes away from Route 195, Route 295, the NJ Turnpike and the Hamilton Train Station. A quick stroll down the road is the beautiful Sayen Gardens and the beloved Hamilton Township . This home is located in the center of it all!
Sold for $489,000
$489,000
20 Fleetwood Dr, Hamilton, NJ 08690
3beds
1,740sqft
Single Family Residence
Built in 1958
7,501 Square Feet Lot
$522,200 Zestimate®
$281/sqft
$3,248 Estimated rent
Home value
$522,200
$496,000 - $548,000
$3,248/mo
Zestimate® history
Owner options
List your home for rent
$3,248/mo
Rent Zestimate®
Find your next renter with Zillow Rental Manager. Plus, with online applications, you can quickly screen prospective tenants – for free.
$3,248/mo
Rent Zestimate®
Refinance and save
$3,514/mo
Est. payment
Refinancing to a lower rate could help reduce your monthly payments and save thousands over the life of the loan.
$3,514/mo
Est. payment
Explore your selling options
Work with a Zillow partner agent
Leverage their expertise and Zillow's premium Showcase listings to get your home seen by more buyers.
Get startedList with your own agent
Get your home in front of millions of buyers by listing it on Zillow.
Learn how to do itSell it yourself
Take full control of how buyers see your home on Zillow by listing For Sale by Owner (FSBO).
List your homeWhat's special
Solid vinyl fenceCentral air conditioningHamilton townshipNew furnaceHamilton train stationNew windowsExterior doors
Zillow last checked:
Listing updated:
Listed by:
Derek Eisenberg 877-996-5728,
Continental Real Estate Group
Bought with:
NON MEMBER, 0225194075
Non Subscribing Office
Source: Bright MLS,MLS#: NJME2042700
Facts & features
Interior
Bedrooms & bathrooms
- Bedrooms: 3
- Bathrooms: 2
- Full bathrooms: 1
- 1/2 bathrooms: 1
- Main level bathrooms: 1
Heating
- Forced Air, Natural Gas
Cooling
- Central Air, Ceiling Fan(s), Electric
Appliances
- Included: Dishwasher, Washer, Water Heater, Dryer, Microwave, ENERGY STAR Qualified Refrigerator, Oven/Range - Gas, Gas Water Heater
- Laundry: Lower Level
Features
- Dining Area, Combination Kitchen/Living, Kitchen - Table Space, Combination Kitchen/Dining, Attic, Crown Molding, Chair Railings, Dry Wall
- Flooring: Carpet, Hardwood, Tile/Brick, Wood
- Doors: ENERGY STAR Qualified Doors
- Windows: ENERGY STAR Qualified Windows, Double Pane Windows, Window Treatments
- Has basement: No
- Number of fireplaces: 1
- Fireplace features: Gas/Propane
Interior area
- Total structure area: 1,740
- Total interior livable area: 1,740 sqft
- Finished area above ground: 1,740
Property
Parking
- Total spaces: 1
- Parking features: Built In, Garage Door Opener, Garage Faces Front, Driveway, Attached, On Street
- Attached garage spaces: 1
- Has uncovered spaces: Yes
Accessibility
- Accessibility features: None
Features
- Levels: Multi/Split,Three
- Stories: 3
- Patio & porch: Deck
- Exterior features: Sidewalks
- Pool features: None
- Fencing: Privacy,Vinyl
Lot
- Size: 7,501 Square Feet
- Dimensions: 75.00 x 100.00
- Features: Level, Front Yard, Rear Yard, SideYard(s)
Details
- Additional structures: Above Grade, Outbuilding
- Parcel number: 030184600007
- Zoning: RES
- Special conditions: Standard
Construction
Type & style
- Home type: SingleFamily
- Property subtype: Single Family Residence
Materials
- Vinyl Siding
- Foundation: Crawl Space
- Roof: Shingle
Condition
- New construction: No
- Year built: 1958
- Major remodel year: 2021
Utilities & green energy
- Electric: 200+ Amp Service
- Sewer: Public Sewer
- Water: Public
- Utilities for property: Electricity Available, Cable Connected, Natural Gas Available, Phone Available, Water Available, Sewer Available, DSL, Fiber Optic
Community & HOA
Community
- Security: Main Entrance Lock, Smoke Detector(s), Carbon Monoxide Detector(s)
- Subdivision: Sunset Manor
HOA
- Has HOA: No
Location
- Region: Hamilton
- Municipality: HAMILTON TWP
Financial & listing details
- Price per square foot: $281/sqft
- Tax assessed value: $236,200
- Annual tax amount: $7,801
- Date on market: 5/1/2024
- Listing agreement: Exclusive Agency
- Listing terms: Cash,Conventional,FHA,VA Loan
- Ownership: Fee Simple
Price history
| Date | Event | Price |
|---|---|---|
| 6/24/2024 | Sold | $489,000+6.5%$281/sqft |
Source:  Bright MLS #NJME2042700 Report a problem Bright MLS #NJME2042700 Report a problem | ||
| 6/13/2024 | Pending sale | $459,000$264/sqft |
Source: Bright MLS #NJME2042700 Report a problem | ||
| 5/10/2024 | Contingent | $459,000$264/sqft |
Source: Bright MLS #NJME2042700 Report a problem | ||
| 5/1/2024 | Listed for sale | $459,000$264/sqft |
Source: Bright MLS #NJME2042700 Report a problem | ||
Public tax history
| Year | Property taxes | Tax assessment |
|---|---|---|
| 2025 | $8,324 | $236,200 |
| 2024 | $8,324 +8% | $236,200 |
| 2023 | $7,707 | $236,200 |
| 2022 | $7,707 +6.5% | $236,200 |
| 2021 | $7,235 +2.3% | $236,200 |
| 2020 | $7,074 +0.6% | $236,200 |
| 2019 | $7,034 +2.6% | $236,200 |
| 2018 | $6,855 +1.7% | $236,200 |
| 2017 | $6,741 +10.4% | $236,200 |
| 2016 | $6,108 +1.7% | $236,200 +77.5% |
| 2015 | $6,004 +4% | $133,100 |
| 2014 | $5,771 +1% | $133,100 |
| 2013 | $5,715 +2% | $133,100 |
| 2012 | $5,605 -1.2% | $133,100 |
| 2011 | $5,670 +2% | $133,100 |
| 2010 | $5,561 | $133,100 |
| 2009 | -- | $133,100 |
| 2008 | $4,938 +3.6% | $133,100 |
| 2007 | $4,765 | $133,100 |
| 2006 | -- | $133,100 |
| 2005 | -- | $133,100 |
| 2004 | $1,719 | $133,100 |
| 2003 | -- | $133,100 +1.9% |
| 2002 | -- | $130,600 |
| 2001 | -- | $130,600 |
Find assessor info on the county website
Neighborhood: Mercerville
Nearby homes
- $410,600-- bd-- ba1.2k sqft18 Fleetwood Dr, Hamilton, NJ 08690Off Market
- $412,7003 bd1 ba960 sqft22 Fleetwood Dr, Hamilton, NJ 08690Off Market
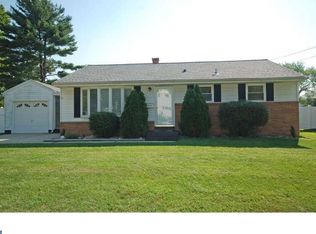
- $410,9003 bd1 ba1.1k sqft2 Capri Ln, Hamilton, NJ 08690Off Market
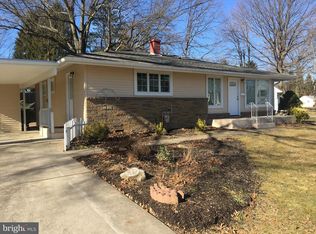
- $407,200-- bd-- ba1k sqft3 Capri Ln, Hamilton, NJ 08690Off Market
- $450,9003 bd2 ba1.2k sqft16 Fleetwood Dr, Hamilton, NJ 08690Off Market
- $436,3003 bd1 ba1k sqft24 Fleetwood Dr, Hamilton, NJ 08690Off Market
- $426,500-- bd-- ba1.4k sqft25 Fleetwood Dr, Hamilton, NJ 08690Off Market
- $398,000-- bd-- ba1k sqft19 Fleetwood Dr, Hamilton, NJ 08690Off Market
Nearby schools
GreatSchools rating
- 5/10University Heights/H.D. Morrison Elementary SchoolGrades: PK-5Distance: 1.8 mi
- 4/10Emily C Reynolds Middle SchoolGrades: 6-8Distance: 1.1 mi
- 4/10Hamilton East-Steinert High SchoolGrades: 9-12Distance: 1.3 mi
Schools provided by the listing agent
- Elementary: University Heights
- Middle: Emily C. Reynolds M.s.
- High: Hamilton East-steinert H.s.
- District: Hamilton Township
Source: Bright MLS. This data may not be complete. We recommend contacting the local school district to confirm school assignments for this home.
Get a cash offer in 3 minutes
Find out how much your home could sell for in as little as 3 minutes with a no-obligation cash offer.
Estimated market value
$522,200
Get a cash offer in 3 minutes
Find out how much your home could sell for in as little as 3 minutes with a no-obligation cash offer.
Estimated market value
$522,200
- New Jersey
- Mercer County
- Trenton
- 08690
- Mercerville
- 20 Fleetwood Dr
Nearby cities
Nearby neighborhoods
Nearby zip codes
Other Trenton Topics
