Welcome to Boxwood Subdivision and having an outstanding home with exceptional upgrades as well as a wonderful outdoor living space. This home is move-in ready and impeccably maintained by the original owners that have made it a unique and inviting place to call home. After walking up the steps and being on the spacious front porch you will want to sit and enjoy the quite sidewalk lined streets where neighbors love to stroll. You will enter through the custom leaded glass doors, which bring in light and giving you a glimpse of the openness of the home. The open dining room overlooks a spacious kitchen with eat at bar, granite counter tops, and stainless-steel appliances. The open dining room and kitchen flow into the fantastic great room with a custom 8'x12' glass sliders flowing out onto the patio. If you like entertaining or just relaxing, you will love the outdoor paved dining area as well as the 15x17 custom built gazebo with ceiling fans and speakers. The openness and combination of the design make this home welcoming but also a home you are proud to call home. The primary suite is on the main level as well. Walking into the primary suite through the double 8' high doors you also have a view of the inviting patio. Hardwoods have been added to the primary and well as the oversized primary closet. If you are looking for a spacious custom closet this home has that to offer. There are two additional bedrooms, bath and bonus on the second level. This home has so many additional features including Plantation shutters throughout, custom drapes, upgraded lighting throughout, central vacuum, hardwoods on the main level, extensive molding throughout. The HOA includes lawn maintenance giving you more time to relax and enjoy your patio.
For sale
Price cut: $25K (6/12)
$515,000
20 Flintwood Dr, Simpsonville, SC 29681
3beds
2,530sqft
Single Family Residence, Residential
Built in ----
5,227 Square Feet Lot
$504,100 Zestimate®
$204/sqft
$-- HOA
What's special
Custom drapesSpacious front porchSpacious kitchenPlantation shutters throughoutGranite counter topsOpen dining roomOutdoor paved dining area
- 59 days |
- 508 |
- 27 |
Zillow last checked:
Listing updated:
Listed by:
Ralph Harvey 855-456-4945,
LISTWITHFREEDOM.COM
Source: Greater Greenville AOR,MLS#: 1592742
Facts & features
Interior
Bedrooms & bathrooms
- Bedrooms: 3
- Bathrooms: 3
- Full bathrooms: 2
- 1/2 bathrooms: 1
- Main level bathrooms: 1
- Main level bedrooms: 1
Primary bedroom
- Area: 240
- Dimensions: 16 x 15
Bedroom 2
- Area: 143
- Dimensions: 13 x 11
Bedroom 3
- Area: 132
- Dimensions: 12 x 11
Primary bathroom
- Features: Walk-In Closet(s)
Dining room
- Area: 154
- Dimensions: 14 x 11
Kitchen
- Area: 342
- Dimensions: 19 x 18
Bonus room
- Area: 168
- Dimensions: 14 x 12
Heating
- Natural Gas
Cooling
- Central Air
Appliances
- Included: Dishwasher, Disposal, Dryer, Refrigerator, Washer, Free-Standing Electric Range, Microwave, Gas Water Heater
- Laundry: Garage/Storage
Features
- Walk-In Closet(s)
- Flooring: Carpet, Wood, Laminate
- Basement: None
- Has fireplace: No
- Fireplace features: None
Interior area
- Total interior livable area: 2,530 sqft
Property
Parking
- Total spaces: 2
- Parking features: Attached, Garage Door Opener, Paved
- Attached garage spaces: 2
- Has uncovered spaces: Yes
Features
- Levels: Two
- Stories: 2
- Patio & porch: Patio
Lot
- Size: 5,227 Square Feet
- Dimensions: 50 x 105
- Features: Sidewalk, 1/2 Acre or Less
- Topography: Level
Details
- Parcel number: 0542.3201097.00
Construction
Type & style
- Home type: SingleFamily
- Architectural style: Traditional
- Property subtype: Single Family Residence, Residential
Materials
- Hardboard Siding, Vinyl Siding
- Foundation: Crawl Space
- Roof: Architectural
Utilities & green energy
- Sewer: Public Sewer
- Water: Public, Well
Community & HOA
Community
- Features: None
- Subdivision: Boxwood
HOA
- Has HOA: Yes
- Services included: None
Location
- Region: Simpsonville
Financial & listing details
- Price per square foot: $204/sqft
- Tax assessed value: $309,870
- Annual tax amount: $1,545
- Date on market: 5/23/2026
Estimated market value
$504,100
$479,000 - $529,000
$2,291/mo
Price history
| Date | Event | Price |
|---|---|---|
| 6/12/2026 | Price change | $515,000-4.6%$204/sqft |
Source:  Greater Greenville AOR #1592742 Report a problem Greater Greenville AOR #1592742 Report a problem | ||
| 5/23/2026 | Listed for sale | $540,000+118.7%$213/sqft |
Source: Greater Greenville AOR #1592742 Report a problem | ||
| 6/30/2011 | Sold | $246,950-8.5%$98/sqft |
Source:  SAR as distributed by MLS GRID #192492 Report a problem SAR as distributed by MLS GRID #192492 Report a problem | ||
| 2/11/2011 | Price change | $269,900-3.6%$107/sqft |
Source: Keller Williams Realty Spartanburg Partners #1216806 Report a problem | ||
| 12/5/2010 | Listed for sale | $279,900$111/sqft |
Source: Keller Williams - Greenville Central #1208448 Report a problem | ||
Public tax history
| Year | Property taxes | Tax assessment |
|---|---|---|
| 2024 | $1,545 -1.6% | $309,870 |
| 2023 | $1,570 +4.9% | $309,870 |
| 2022 | $1,497 +0.6% | $309,870 |
| 2021 | $1,488 +1.2% | $309,870 +5.6% |
| 2020 | $1,470 -0.1% | $293,490 |
| 2019 | $1,471 -6.7% | $293,490 |
| 2018 | $1,576 | $293,490 +2399.9% |
| 2017 | $1,576 +0.6% | $11,740 -96% |
| 2016 | $1,567 +4.4% | $293,490 |
| 2015 | $1,501 +0.3% | $293,490 +9.3% |
| 2014 | $1,496 +23.1% | $268,520 +9.1% |
| 2013 | $1,215 -16.6% | $246,060 |
| 2012 | $1,456 +67.9% | -- |
| 2011 | $867 +400.9% | -- |
| 2010 | $173 | -- |
| 2009 | -- | -- |
| 2008 | -- | -- |
| 2007 | -- | -- |
Find assessor info on the county website
Monthly payment
Est. payment
Payment breakdown
Explore the cost of this home by adjusting the details. Changes won't be saved.Climate risks
Neighborhood: 29681
Nearby schools
GreatSchools rating
- 9/10Monarch ElementaryGrades: PK-5Distance: 0.7 mi
- 7/10Mauldin Middle SchoolGrades: 6-8Distance: 1.3 mi
- 10/10Mauldin High SchoolGrades: 9-12Distance: 2.1 mi
Schools provided by the listing agent
- Elementary: Monarch
- Middle: Mauldin
- High: Mauldin
Source: Greater Greenville AOR. This data may not be complete. We recommend contacting the local school district to confirm school assignments for this home.
- $469,1213 bd2 ba2.6k sqft24 Flintwood Dr, Simpsonville, SC 29681Sold
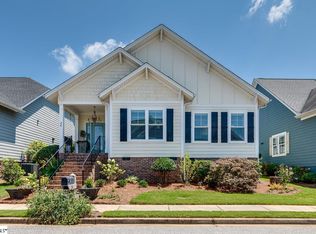
- $458,3003 bd2 ba2.4k sqft16 Flintwood Dr, Simpsonville, SC 29681Off Market
- $455,0004 bd3 ba2.6k sqft28 Flintwood Dr, Simpsonville, SC 29681Off Market
- $431,9003 bd2 ba2.3k sqft12 Flintwood Dr, Simpsonville, SC 29681Off Market
- $429,8003 bd3 ba2.2k sqft32 Flintwood Dr, Simpsonville, SC 29681Off Market
- $450,1003 bd2 ba2.2k sqft1 Pine Island Dr, Simpsonville, SC 29681Off Market
- $570,1004 bd4 ba2.6k sqft27 Flintwood Dr, Simpsonville, SC 29681Off Market
- $534,5003 bd3 ba2.7k sqft23 Flintwood Dr, Simpsonville, SC 29681Off Market
A local agent can set up tours, give advice and negotiate with sellers.
A local lender can help you make sure your offer is ready when you are.
Similar homes
- $469,9004 bd3 ba2.5k sqft3 Cedarhill Ct, Simpsonville, SC 29681For Sale
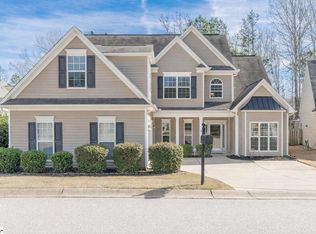 MLS ID #1597885, Ashlyn Cousins, BHHS C Dan Joyner - Midtown. Greater Greenville AOR
 - $609,9003 bd4 ba2.4k sqft1 Laurel Grove Dr, Simpsonville, SC 29681For Sale
 MLS ID #339687, Britt Brandt, Real Home International. SAR as distributed by MLS GRID
 - $474,0003 bd3 ba2.2k sqft104 Webbington Pl, Simpsonville, SC 29681For Sale
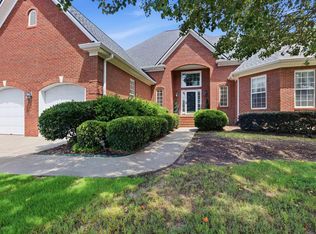 MLS ID #1593808, Stephanie Wilson, EXP Realty LLC. Greater Greenville AOR
 - $535,0004 bd3 ba2.8k sqft206 Abercorn Way, Simpsonville, SC 29681For Sale
 MLS ID #1594001, Olivia Grube, BHHS C Dan Joyner - Midtown. Greater Greenville AOR
 - $555,9994 bd3 ba2.5k sqft410 Kilgore Farms Cir, Simpsonville, SC 29681For SaleMLS ID #1596945, Pat Rawls, Keller Williams Seneca. Greater Greenville AOR
- $465,0004 bd3 ba2.3k sqft102 Greenapple Way, Simpsonville, SC 29681For SaleMLS ID #1582542, Amanda Braghirol, Upstate Experts Realty. Greater Greenville AOR
- $574,9003 bd3 ba3k sqft18 Worthington Ct, Simpsonville, SC 29681For SaleMLS ID #1595603, Lisa Humphreys, Coldwell Banker Caine/Williams. Greater Greenville AOR
- $570,0004 bd3 ba2.6k sqft221 Montalcino Way, Simpsonville, SC 29681For SaleMLS ID #1595383, Kimberly Guest, Guest Group, LLC. Greater Greenville AOR
- $550,0004 bd3 ba3.2k sqft501 Forest Edge Ct, Simpsonville, SC 29681For SaleMLS ID #1592379, Steven Delisle, EXP Realty LLC. Greater Greenville AOR
- $625,0004 bd4 ba3.4k sqft408 Nebbiolo Ln, Simpsonville, SC 29681For SaleMLS ID #1598003, Steven Mussman, Coldwell Banker Caine/Williams. Greater Greenville AOR
- $584,9004 bd3 ba2.5k sqft126 Chessington Ln, Simpsonville, SC 29681For SaleMLS ID #1593650, Joshua Moore, BHHS C Dan Joyner - Midtown. Greater Greenville AOR
- $599,0004 bd4 ba3.4k sqft45 Verona Cir, Simpsonville, SC 29681For SaleMLS ID #1597294, Mary Jane Freeman, Coldwell Banker Caine/Williams. Greater Greenville AOR
- $550,0005 bd4 ba2.7k sqft504 Abby Cir, Greenville, SC 29607For SaleMLS ID #1586858, Robin Dempsey, Agent Group Realty - Upstate. Greater Greenville AOR
- $575,0004 bd4 ba3.7k sqft11 Roanoke Hills Ct, Simpsonville, SC 29681For SaleMLS ID #1588359, Shaun Phillips, Weichert Realty-Shaun & Shari. Greater Greenville AOR
- $449,0004 bd3 ba2.4k sqftThe Reserve At Asheton Lakes, Simpsonville, SC 29681For SaleMLS ID #1588938, Lisa Pratt, Howard Hanna Allen Tate - Greenville Simpsonville. Greater Greenville AOR
- $445,0004 bd3 ba3k sqftTownes At Highgrove, Simpsonville, SC 29681For SaleMLS ID #1595072, Margaret Marcum, BHHS C Dan Joyner - Midtown. Greater Greenville AOR
- $399,9004 bd3 ba2.5k sqft4 Crown Empire Ct, Simpsonville, SC 29681For SaleMLS ID #1587827, LeAnne Carswell, Expert Real Estate Team. Greater Greenville AOR
- $635,0005 bd4 ba2.6k sqft32 Riverfront Ln, Simpsonville, SC 29681For SaleMLS ID #1590182, Greg Stewart, GS Realty Group. Greater Greenville AOR
- $512,0005 bd4 ba3k sqft212 Brazos Ln, Simpsonville, SC 29680For SaleMLS ID #1593826, Amanda Braghirol, Upstate Experts Realty. Greater Greenville AOR
- $499,9004 bd3 ba2.8k sqft3 Chestnut Hill Pl, Simpsonville, SC 29680For SaleMLS ID #1587848, Angela Bauer, Abercrombie and Associates. Greater Greenville AOR
