Skip main navigation
Sold for $600,000
  • $600,000

    20 Flowing Pond Circle, Osterville, MA 02655

    2beds
    1,346sqft
    Single Family Residence
    Built in 2015
    0.53 Acres Lot
    $678,600 Zestimate®
    $446/sqft
    $3,399 Estimated rent

    Home value

    $678,600

    $645,000 - $713,000

    $3,399/mo

    Zestimate® history
    Loading
    Loading...

    Owner options

    List your home for rent

    $3,399/mo

    Rent Zestimate®

    Find your next renter with Zillow Rental Manager. Plus, with online applications, you can quickly screen prospective tenants – for free.

    Learn more

    $3,399/mo

    Rent Zestimate®

    Refinance and save

    $3,530/mo

    Est. payment

    Refinancing to a lower rate could help reduce your monthly payments and save thousands over the life of the loan.

    See today's rates

    $3,530/mo

    Est. payment

    Explore your selling options

    Work with a Zillow partner agent

    Leverage their expertise and Zillow's premium Showcase listings to get your home seen by more buyers.

    Get started

    List with your own agent

    Get your home in front of millions of buyers by listing it on Zillow.

    Learn how to do it

    Sell it yourself

    Take full control of how buyers see your home on Zillow by listing For Sale by Owner (FSBO).

    List your home

    What's special

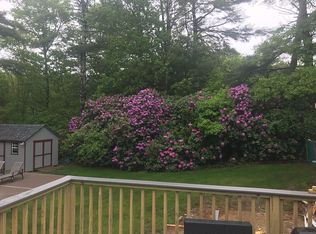
    Beautifully maintained Cape style home located on a cul-de-sac street in Osterville. Entering through the front door, you will be greeted by the living room that flows into the kitchen. To the left of the kitchen is the entrance into the one car garage. The kitchen features stainless steel appliances a gas stove and lovely granite countertops. To the right of the kitchen is a quaint dining area with a slider to a cozy deck and access to the beautiful back yard and patio. To the right of the dining area is the first floor bedroom, adjacent to the bedroom is the first floor full bath with laundry. First floor also has access to the basement. The second floor features the primary bedroom. Across the hall is what could be a home office, is currently being used as a bedroom. The second floor also features a shared full bath and a hall closet. The amazing work the owner has put into the yard is a pure love for gardening. In 2019 they installed a privacy fence and a tremendous amount of landscaping. The back yard features a wonderful private patio, a fire pit area, a vegetable garden and more perennials border the yard. Buyers and buyer's agents to verify all information.

    Zillow last checked:

    Listing updated:

    Listed by:

    Lisa M Menard 508-246-0751,

    Gibson Sotheby's International Realty

    Bought with:

    Van Martins, 9069692

    Weichert, Realtors-Donahue Partners

    Source: CCIMLS,MLS#: 22302550MLS Logo

    Facts & features

    Interior

    Bedrooms & bathrooms
    • Bedrooms: 2
    • Bathrooms: 2
    • Full bathrooms: 2
    • Main level bathrooms: 1
    Primary bedroom
    • Features: Closet
    • Level: Second
    Bedroom 2
    • Features: Bedroom 2, Closet
    • Level: First
    Primary bathroom
    • Features: Shared Full Bath
    Kitchen
    • Description: Countertop(s): Granite,Stove(s): Gas
    • Features: Kitchen, Recessed Lighting
    • Level: First
    Living room
    • Features: Living Room
    • Level: First
    Heating
    • Forced Air
    Cooling
    • Central Air
    Appliances
    • Included: Dishwasher, Microwave, Washer, Refrigerator, Electric Water Heater
    • Laundry: Laundry Room, First Floor
    Features
    • HU Cable TV
    • Flooring: Carpet, Vinyl
    • Basement: Bulkhead Access,Interior Entry,Full
    • Has fireplace: No
    Interior area
    • Total structure area: 1,346
    • Total interior livable area: 1,346 sqft

    Property

    Parking
    • Total spaces: 1
    • Parking features: Garage - Attached
    • Attached garage spaces: 1
    Features
    • Stories: 1
    • Exterior features: Garden
    • Fencing: Fenced
    Lot
    • Size: 0.53 Acres
    • Features: Conservation Area, School, Wooded, Cul-De-Sac
    Details
    • Parcel number: 146067
    • Zoning: RC
    • Special conditions: Standard

    Construction

    Type & style
    • Home type: SingleFamily
    • Property subtype: Single Family Residence
    Materials
    • Foundation: Concrete Perimeter, Poured
    • Roof: Asphalt, Pitched
    Condition
    • Actual
    • New construction: No
    • Year built: 2015

    Utilities & green energy

    • Sewer: Private Sewer

    Community & neighborhood

    Location
    • Region: Osterville

    Other

    Other facts
    • Listing terms: Conventional
    • Road surface type: Paved

    Price history

    DateEventPrice
    8/31/2023Sold$600,000+0.2%$446/sqft
    Source: CCIMLS #22302550 Report a problem
    7/3/2023Pending sale$599,000$445/sqft
    Source: CCIMLS #22302550 Report a problem
    6/23/2023Listed for sale$599,000+78.9%$445/sqft
    Source: CCIMLS #22302550 Report a problem
    11/25/2016Sold$334,900-1.5%$249/sqft
    Source: CCIMLS #21609220 Report a problem
    9/22/2016Price change$339,900-2.9%$253/sqft
    Source: Robert Paul Properties #21601596 Report a problem
    8/1/2016Price change$349,900-2.8%$260/sqft
    Source: Robert Paul Properties #21601596 Report a problem
    3/8/2016Listed for sale$359,900+318.5%$267/sqft
    Source: Robert Paul Properties, Inc. #21601596 Report a problem
    10/16/2015Sold$86,000-76.3%$64/sqft
    Source: CCIMLS #21410706 Report a problem
    9/18/2015Pending sale$362,200$269/sqft
    Source: oldCape Sotheby''s Int''l Realty #21410707 Report a problem
    9/18/2015Listed for sale$362,200$269/sqft
    Source: oldCape Sotheby''s Int''l Realty #21410707 Report a problem
    7/28/2015Listing removed$362,200$269/sqft
    Source: oldCape Sotheby''s Int''l Realty #21410707 Report a problem
    7/1/2015Pending sale$362,200$269/sqft
    Source: oldCape Sotheby''s Int''l Realty #21410707 Report a problem
    7/1/2015Listed for sale$362,200$269/sqft
    Source: oldCape Sotheby''s Int''l Realty #21410707 Report a problem

    Public tax history

    YearProperty taxesTax assessment
    2025$4,635 +12.8%$572,900 +8.9%
    2024$4,110 +4%$526,200 +11.1%
    2023$3,951 +6.2%$473,700 +22.7%
    2022$3,721 +2.1%$386,000 +11.1%
    2021$3,643 -5.5%$347,300 -1.2%
    2020$3,854 +4.7%$351,600 +7.8%
    2019$3,681 +8.2%$326,300 +7.6%
    2018$3,402 +14.4%$303,200 +9.7%
    2017$2,974 +141%$276,400 +144.2%
    2016$1,234 +1.6%$113,200 +1.1%
    2015$1,215 +2%$112,000
    2014$1,191 +3.8%$112,000
    2013$1,147 +4%$112,000
    2012$1,103 +4.9%$112,000
    2011$1,051 +4%$112,000
    2010$1,011 +81.2%$112,000 +125.4%
    2003$558 +24.8%$49,700
    2001$447 +13.7%$49,700 +61.9%
    2000$393 $30,700

    Find assessor info on the county website

    Neighborhood: Osterville

    Nearby schools

    GreatSchools rating
    Schools provided by the listing agent
    • District: Barnstable

    Source: CCIMLS. This data may not be complete. We recommend contacting the local school district to confirm school assignments for this home.

    Get a cash offer in 3 minutes
    Find out how much your home could sell for in as little as 3 minutes with a no-obligation cash offer.
    Estimated market value
    $678,600
    Get a cash offer in 3 minutes
    Find out how much your home could sell for in as little as 3 minutes with a no-obligation cash offer.
    Estimated market value
    $678,600