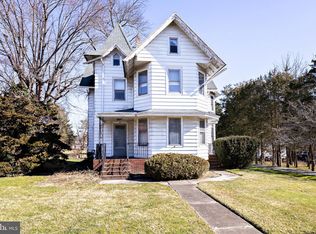
LOCATION LOCATION NOT A THRU STREET!!!! Rare Find here simply one the BEST streets in town quiet yet just a short walk to the end of your street to MAIN STREET IN MULLICA HILL where there are restaurants and plenty of shops on Main St to enjoy! This Lovely 4 Bedroom 3 full baths 2 half baths 2 Story home is unique in its design in the style of a traditional farmhouse on the exterior yet with all the contemporary features of modern-day living inside. It is the perfect setting for family living as well as for hosting intimate dinners or entertaining large parties for family and friends. Notice the cement walkway that leads you onto the wide OPEN FRONT PORCH for added enjoyment where you can have that porch swing you have always wanted! 'As you enter into the foyer here you have Hardwood Flooring and an open view that looks into the double glass doors into the front living room that is currently used as an office. To your left is a beautiful large Dining Room for all those Holiday dinners. Head back to your Family Room that also features HARDWOOD FLOORING, built-in Speakers, GAS FIREPLACE to enjoy on those chilly nights or walk out your beautiful Anderson Sliding glass doors to your Trex Transcend Deck. Your Family Room is WIDE OPEN to your Kitchen where there is a peninsula Island to eat at and table space to the right of the island. Your KITCHEN BOASTS Solid MAPLE CABINETRY W/ GRANITE COUNTERTOPS, Tile Flooring, STAINLESS STEEL APPLIANCES, 5 Burner Gas Stove, built in Microwave & Dishwasher, Pantry and the Refrigerator stays! There is a half bath on the main level along with a laundry room with laundry tub and negotiable Washer & Dryer that are just 2 years old. The MUD ROOM is an addition you are sure to love! Here there is laminated flooring, SOAP STONE COUNTERTOPS, BUILT IN BENCH and spoon and fork Rack for coats and book bags as this completes the main level. Head up the back staircase where you will find your MAN CAVE/ GAME ROOM 29x18 that you have always dreamed of. This room was constructed with Silent Flooring and features a Mini Split Heat & Air unit, Laminated flooring, Recessed lighting, Built in Speakers and the Flat Screen TV and Dart Board are included! There is a 'Art Deco' Pool Table that is Negotiable if interested! There is also a half bath here too! Up the Front staircase you will find your Primary suite featuring VAULTED CEILINGS, BAMBOO FLOORING and a Walk-in Closet with a pocket door. Your Primary Bath features Caldera SPA Jetted Tub, Double Vanity and Separate Shower Stall. There is an 18x12 PRINCESS SUITE featuring laminate flooring with a Full private Bath featuring Double Vanity w/ QUARTZ Countertops, Tub/Shower and Tile Flooring. The 3rd bedroom is 14x13 and features Hardwood Flooring. The 4th Bedroom is 15x14 and features Bamboo Flooring. There is a full hall Bath featuring QUARTZ COUNTERTOPS & TILE FLOORING as this completes the upstairs. Other amenities here include the following 30x20 TREX DECK w/ AFCO Aluminum Railings and PARA BOLIC SHADE SAILS, Cement Patio, Bilco Doors to your incapsulated all insulated Crawl Space by Dry Guys, NEW 16x12 Amish Shed w/ metal roof, 2 Zone Natural Gas Heat & Central Air one is Newer, TANKLESS HOT WATER HEATER there is a 2nd one but was never needed, back door & garage door keyless entry. The OVERSIZED 2 Car attached Garage features a work shop, Pella Windows, 13' Ceilings for extra storage and garage door opener. The back yard is fenced in with a WHITE PICKET VINYL FENCING! Wener Genesis NATURAL GAS GRILL is Negotiable! All this and so much more! Enjoy just watching the Fire works right from your back deck and walking to Lights on Main Street at Christmas time not to mention all the other activities going on in town within just a short walk. Just a short drive to Grocery store, Banks, Library, Amish Market and Routes 295, 55 and the NJTP. Philadelphia is just about 30 minutes away and the Jersey Shore just one hour! Call today for your personal tour!!! 2022-06-11
This property is off market, which means it's not currently listed for sale or rent on Zillow. This may be different from what's available on other websites or public sources.