Welcome to this spacious 4-bedroom, 2.5-bathroom home offering comfort, style, and modern updates. Situated in a desirable neighborhood, this home features a private, fenced-in backyard, perfect for outdoor entertaining and relaxation.
The updated kitchen is the heart of the home, showcasing a brand new island, modern lighting, and fresh outlets. The home has seen extensive improvements, including all plumbing lines being upgraded to durable PVC, ensuring peace of mind for years to come. The basement bathroom has been completely renovated, adding both functionality and style. You’ll also find new Pergo flooring in the lower-level bedroom and new luxury vinyl plank (LVP) flooring in the living room, enhancing the home’s appeal with a clean, modern look. Fresh paint throughout adds a touch of brightness every room. The separate family room provides additional space, making this home as versatile as it is charming. Don’t miss the opportunity to make 20 Fontainebleau Dr. your new home!
Closed
Listed by: RE/MAX Alliance • Lisa Barnhart • 618-334-5781
Bought with: Keller Williams Marquee
$200,000
20 Fontainebleau Dr, Granite City, IL 62040
4beds
2,153sqft
Single Family Residence
Built in 1965
7,840 Square Feet Lot
$206,000 Zestimate®
$93/sqft
$2,277 Estimated rent
Home value
$206,000
$187,000 - $227,000
$2,277/mo
Zestimate® history
Owner options
List your home for rent
$2,277/mo
Rent Zestimate®
Find your next renter with Zillow Rental Manager. Plus, with online applications, you can quickly screen prospective tenants – for free.
$2,277/mo
Rent Zestimate®
Refinance and save
$1,478/mo
Est. payment
Refinancing to a lower rate could help reduce your monthly payments and save thousands over the life of the loan.
$1,478/mo
Est. payment
Explore your selling options
Work with a Zillow partner agent
Leverage their expertise and Zillow's premium Showcase listings to get your home seen by more buyers.
Get startedList with your own agent
Get your home in front of millions of buyers by listing it on Zillow.
Learn how to do itSell it yourself
Take full control of how buyers see your home on Zillow by listing For Sale by Owner (FSBO).
List your homeWhat's special
Modern lightingBrand new islandSeparate family roomPrivate fenced-in backyardUpdated kitchenFresh outletsNew pergo flooring
Zillow last checked:
Listing updated:
Listed by:
Lisa Barnhart 618-334-5781,
RE/MAX Alliance
Bought with:
Cheryl Vernier-Knutson, 475.207557
Keller Williams Marquee
Source: MARIS,MLS#: 25017163 Originating MLS: Southwestern Illinois Board of REALTORS
Originating MLS: Southwestern Illinois Board of REALTORSFacts & features
Interior
Bedrooms & bathrooms
- Bedrooms: 4
- Bathrooms: 3
- Full bathrooms: 2
- 1/2 bathrooms: 1
- Main level bathrooms: 2
- Main level bedrooms: 3
Primary bedroom
- Level: Main
- Area: 247
- Dimensions: 19 x 13
Bedroom
- Level: Lower
- Area: 192
- Dimensions: 16 x 12
Primary bathroom
- Level: Main
- Area: 72
- Dimensions: 9 x 8
Bathroom
- Level: Lower
- Area: 45
- Dimensions: 9 x 5
Bathroom
- Level: Main
- Area: 40
- Dimensions: 8 x 5
Dining room
- Level: Main
- Area: 182
- Dimensions: 14 x 13
Family room
- Level: Lower
- Area: 299
- Dimensions: 23 x 13
Kitchen
- Level: Main
- Area: 153
- Dimensions: 17 x 9
Laundry
- Level: Lower
- Area: 78
- Dimensions: 13 x 6
Living room
- Level: Main
- Area: 299
- Dimensions: 23 x 13
Heating
- Forced Air, Natural Gas
Cooling
- Ceiling Fan(s), Central Air, Electric
Appliances
- Included: Dishwasher, Disposal, Microwave, Gas Range, Gas Oven, Gas Water Heater
Features
- Separate Dining, Custom Cabinetry, Eat-in Kitchen, Entrance Foyer
- Doors: Panel Door(s)
- Windows: Bay Window(s)
- Basement: Partial,Sump Pump,Walk-Out Access
- Has fireplace: No
- Fireplace features: Recreation Room
Interior area
- Total structure area: 2,153
- Total interior livable area: 2,153 sqft
- Finished area above ground: 1,361
- Finished area below ground: 792
Property
Parking
- Total spaces: 3
- Parking features: Attached, Garage, Basement, Covered
- Attached garage spaces: 1
- Carport spaces: 2
- Covered spaces: 3
Features
- Levels: Multi/Split,Two
- Patio & porch: Deck
- Exterior features: Entry Steps/Stairs
Lot
- Size: 7,840 Square Feet
- Dimensions: 70 x 115 S
- Features: Level, Sprinklers In Front, Sprinklers In Rear
Details
- Parcel number: 172200209104003
- Special conditions: Standard
Construction
Type & style
- Home type: SingleFamily
- Architectural style: Split Foyer,Traditional
- Property subtype: Single Family Residence
Materials
- Brick
Condition
- Year built: 1965
Utilities & green energy
- Sewer: Public Sewer
- Water: Public
Community & HOA
Community
- Security: Smoke Detector(s)
- Subdivision: Lakeview Estate
Location
- Region: Granite City
Financial & listing details
- Price per square foot: $93/sqft
- Tax assessed value: $166,170
- Annual tax amount: $3,213
- Date on market: 4/17/2025
- Cumulative days on market: 36 days
- Listing terms: Cash,Conventional,FHA,VA Loan
- Ownership: Private
- Road surface type: Concrete
Price history
| Date | Event | Price |
|---|---|---|
| 5/23/2025 | Sold | $200,000+11.7%$93/sqft |
Source:  MARIS #25017163 Report a problem MARIS #25017163 Report a problem | ||
| 4/19/2025 | Pending sale | $179,000$83/sqft |
Source: MARIS #25017163 Report a problem | ||
| 4/17/2025 | Listed for sale | $179,000+65.7%$83/sqft |
Source: MARIS #25017163 Report a problem | ||
| 11/1/2017 | Sold | $108,000-6.1%$50/sqft |
Source: MARIS #17062775 Report a problem | ||
| 10/5/2017 | Pending sale | $115,000$53/sqft |
Source: RE/MAX Alliance #17062775 Report a problem | ||
| 9/12/2017 | Price change | $115,000-3.3%$53/sqft |
Source: RE/MAX Alliance #17062775 Report a problem | ||
| 8/14/2017 | Price change | $118,900-4.9%$55/sqft |
Source: RE/MAX Alliance #17062775 Report a problem | ||
| 8/8/2017 | Listed for sale | $125,000$58/sqft |
Source: RE/MAX Alliance #17062775 Report a problem | ||
Public tax history
| Year | Property taxes | Tax assessment |
|---|---|---|
| 2024 | $3,225 +0.4% | $55,390 +14.8% |
| 2023 | $3,213 +7% | $48,250 +10.2% |
| 2022 | $3,002 +3.2% | $43,790 +5.2% |
| 2021 | $2,909 +3.6% | $41,630 +3.4% |
| 2020 | $2,809 +198.5% | $40,280 +135% |
| 2019 | $941 | $17,140 +6.1% |
| 2018 | -- | $16,160 |
| 2017 | $439 -49.2% | $16,160 |
| 2016 | $864 | $16,160 -0.3% |
| 2015 | $864 | $16,210 |
| 2014 | $864 | $16,210 -2.7% |
| 2013 | $864 | $16,660 -9.9% |
| 2012 | -- | $18,490 -12.2% |
| 2011 | -- | $21,060 -1.5% |
| 2010 | -- | $21,370 +4.2% |
| 2009 | -- | $20,510 -17.9% |
| 2007 | -- | $24,980 +4% |
| 2005 | -- | $24,030 -5.7% |
| 2004 | $1,262 +7% | $25,470 +27.1% |
| 2003 | $1,179 +10.7% | $20,040 +7.1% |
| 2002 | $1,065 | $18,720 +6% |
| 2001 | -- | $17,660 -13.3% |
| 2000 | $1,096 | $20,370 |
Find assessor info on the county website
Neighborhood: 62040
Nearby homes
- $178,8003 bd2 ba2.2k sqft19 Westgate Dr, Granite City, IL 62040Off Market
- $205,0003 bd2 ba1.9k sqft17 Westgate Dr, Granite City, IL 62040For Sale
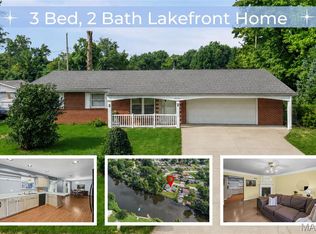
- $176,6003 bd2 ba1.3k sqft34 Victoria Dr, Granite City, IL 62040Off Market
- $178,4004 bd2 ba1.7k sqft35 Victoria Dr, Granite City, IL 62040Off Market
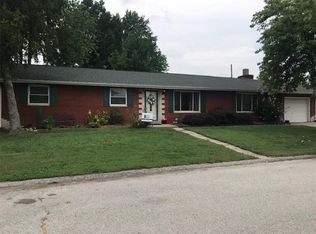
- $25,230-- bd-- ba-- sqft21 Westgate Dr, Granite City, IL 62040Off Market
- $206,2003 bd3 ba2.2k sqft15 Westgate Dr, Granite City, IL 62040Off Market
- $180,5003 bd2 ba1.6k sqft16 Westgate Dr, Granite City, IL 62040Off Market
- $111,7002 bd1 ba1.1k sqft22 Westgate Dr, Granite City, IL 62040Off Market
Nearby schools
GreatSchools rating
- 5/10Mitchell Elementary SchoolGrades: 3-4Distance: 1.5 mi
- 2/10Coolidge Middle SchoolGrades: 7-8Distance: 2.9 mi
- 2/10Granite City High SchoolGrades: 9-12Distance: 3.1 mi
Schools provided by the listing agent
- Elementary: Granite City Dist 9
- Middle: Granite City Dist 9
- High: Granite City
Source: MARIS. This data may not be complete. We recommend contacting the local school district to confirm school assignments for this home.
Get a cash offer in 3 minutes
Find out how much your home could sell for in as little as 3 minutes with a no-obligation cash offer.
Estimated market value
$206,000
Get a cash offer in 3 minutes
Find out how much your home could sell for in as little as 3 minutes with a no-obligation cash offer.
Estimated market value
$206,000
- Illinois
- Madison County
- Pontoon Beach
- 62040
- 20 Fontainebleau Dr
Nearby cities
Nearby zip codes
Other Pontoon Beach Topics
