This is the dream home you have been waiting for! Custom built by its original owner; this exquisite property has it all. Stunning curb appeal with meticulously planned landscaping throughout the property, offering a charming rocking chair front porch and a circular driveway providing ample off-street parking. A large kitchen with a peninsula offers a versatile space for both casual light meals and preparation. The peninsula can serve as a breakfast bar, providing additional seating and counter space. Its proximity to a spacious, adjacent dining area creates a cohesive and functional layout, ideal for both everyday dining and entertainment. This setup allows for easy flow between cooking and dining spaces, enhancing the overall usability and appeal of the kitchen and dining area combination. A relaxing den overlooking a spectacular backyard, featuring 8' sliding doors and abundant natural light is found throughout the home. The second level consists of the oversized primary bedroom en suite with a walk-in closet and full bath completed with walk in shower, two additional guest bedrooms and guest bath. A full 8' ceiling basement with walk out ground level entrance offers endless possibilities for use as a play area or guest quarters or home gym and abundant storage space. The possibilities are endless. The backyard is an oasis of privacy with a perfectly placed above-ground pool and deck area. The country club setting provides the ultimate in privacy with multilevel entertaining space. Equipped with leased solar panels for energy efficiency. Don't miss out on this beautiful, inviting home., Additional information: Appearance:Mint,Interior Features:Guest Quarters,Separate Hotwater Heater:Y
Sold for $725,000
$725,000
20 Forest Avenue, Farmingville, NY 11738
3beds
1,970sqft
Single Family Residence, Residential
Built in 1992
0.36 Acres Lot
$792,100 Zestimate®
$368/sqft
$4,411 Estimated rent
Home value
$792,100
$721,000 - $879,000
$4,411/mo
Zestimate® history
Owner options
List your home for rent
$4,411/mo
Rent Zestimate®
Find your next renter with Zillow Rental Manager. Plus, with online applications, you can quickly screen prospective tenants – for free.
$4,411/mo
Rent Zestimate®
Refinance and save
$4,970/mo
Est. payment
Refinancing to a lower rate could help reduce your monthly payments and save thousands over the life of the loan.
$4,970/mo
Est. payment
Explore your selling options
Work with a Zillow partner agent
Leverage their expertise and Zillow's premium Showcase listings to get your home seen by more buyers.
Get startedList with your own agent
Get your home in front of millions of buyers by listing it on Zillow.
Learn how to do itSell it yourself
Take full control of how buyers see your home on Zillow by listing For Sale by Owner (FSBO).
List your homeWhat's special
Zillow last checked:
Listing updated:
Listed by:
Tracy L. Boucher CBR 631-766-3861,
Signature Premier Properties 631-567-0100
Bought with:
Milan K. Shahi, 10401290475
Landmark International R E LLC
Source: OneKey® MLS as distributed by MLS GRID,MLS#: L3570304
Facts & features
Interior
Bedrooms & bathrooms
- Bedrooms: 3
- Bathrooms: 3
- Full bathrooms: 2
- 1/2 bathrooms: 1
Other
- Description: Full, Walk out basement/ Utilities/storage/Egress Windows
- Level: Basement
Other
- Description: Primary Bedroom en suite with WIC, Full Bath w/walk in shower, 2 Large Guest BR, Guest Bath
- Level: Second
Other
- Description: Foyer, Formal LR, Large Dining Area /Eat in Kitchen, Oversized Den,Powder Room, Laundry, 2 Car Carage
- Level: First
Heating
- Baseboard, Oil
Cooling
- Central Air
Appliances
- Included: Dishwasher, Disposal, Dryer, Microwave, Refrigerator, Tankless Water Heater, Washer
Features
- Cathedral Ceiling(s), Eat-in Kitchen, Entrance Foyer, Granite Counters, Primary Bathroom
- Flooring: Carpet, Hardwood
- Windows: Blinds
- Basement: Walk-Out Access,Full
- Attic: Pull Stairs,Full
- Has fireplace: No
Interior area
- Total structure area: 1,970
- Total interior livable area: 1,970 sqft
Property
Parking
- Parking features: Attached, Driveway, Private
- Has uncovered spaces: Yes
Features
- Patio & porch: Deck, Patio, Porch
- Has private pool: Yes
- Pool features: Above Ground
- Fencing: Fenced
Lot
- Size: 0.36 Acres
- Dimensions: .36
- Features: Near Public Transit, Near Shops, Sloped, Sprinklers In Front, Sprinklers In Rear
Details
- Parcel number: 0200602000300011002
Construction
Type & style
- Home type: SingleFamily
- Architectural style: Colonial
- Property subtype: Single Family Residence, Residential
Materials
- Vinyl Siding
Condition
- Year built: 1992
Utilities & green energy
- Sewer: Cesspool
- Water: Public
- Utilities for property: Trash Collection Public
Green energy
- Energy generation: Solar
Community & HOA
Community
- Security: Video Cameras
HOA
- Has HOA: No
- Amenities included: Park
Location
- Region: Medford
Financial & listing details
- Price per square foot: $368/sqft
- Tax assessed value: $807,292
- Annual tax amount: $14,535
- Date on market: 11/21/2024
- Cumulative days on market: 17 days
- Listing agreement: Exclusive Right To Sell
- Exclusions: Ceiling Fan
Price history
| Date | Event | Price |
|---|---|---|
| 12/24/2024 | Sold | $725,000$368/sqft |
Source:  OneKey® MLS as distributed by MLS GRID #L3570304 Report a problem OneKey® MLS as distributed by MLS GRID #L3570304 Report a problem | ||
| 8/22/2024 | Pending sale | $725,000$368/sqft |
Source: OneKey® MLS as distributed by MLS GRID #3570304 Report a problem | ||
| 8/22/2024 | Price change | $725,000+3.7%$368/sqft |
Source: OneKey® MLS as distributed by MLS GRID #3570304 Report a problem | ||
| 8/5/2024 | Listed for sale | $699,000$355/sqft |
Source: OneKey® MLS as distributed by MLS GRID #3570304 Report a problem | ||
| 2/3/2016 | Listing removed | $1,400$1/sqft |
Source: CENTURY 21 Parisi Realty #0000096 Report a problem | ||
| 12/8/2015 | Listed for rent | $1,400$1/sqft |
Source: Better Homes and Gardens Real Estate Parisi Realty #0000096 Report a problem | ||
Public tax history
| Year | Property taxes | Tax assessment |
|---|---|---|
| 2025 | -- | $3,875 |
| 2024 | -- | $3,875 |
| 2023 | -- | $3,875 |
| 2022 | -- | $3,875 |
| 2021 | -- | $3,875 |
| 2020 | -- | $3,875 |
| 2019 | -- | $3,875 |
| 2018 | -- | $3,875 |
| 2017 | $11,115 | $3,875 -4.9% |
| 2016 | -- | $4,075 +5.2% |
| 2015 | -- | $3,875 |
| 2014 | -- | $3,875 |
| 2013 | -- | $3,875 |
| 2012 | -- | $3,875 |
| 2011 | -- | $3,875 |
| 2010 | -- | $3,875 |
| 2009 | -- | $3,875 |
| 2008 | -- | $3,875 |
| 2007 | $9,040 +19.5% | $3,875 |
| 2005 | $7,562 +7.4% | $3,875 |
| 2004 | $7,038 +7.4% | $3,875 |
| 2003 | $6,552 +5.5% | $3,875 |
| 2002 | $6,208 +5.5% | $3,875 |
| 2001 | $5,884 +0.3% | $3,875 |
| 2000 | $5,868 | $3,875 |
Find assessor info on the county website
Neighborhood: 11738
Nearby homes
- $744,6003 bd4 ba-- sqft24 Forest Ave, Medford, NY 11738Off Market
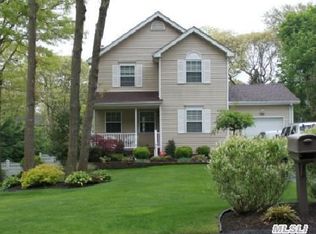
- $689,700-- bd-- ba-- sqft16 Forest Ave, Medford, NY 11738Off Market
- $705,2004 bd3 ba2.1k sqft35 Elder Ave, Farmingville, NY 11738Off Market

- $628,8003 bd2 ba-- sqft33 Elder Ave, Farmingville, NY 11738Off Market
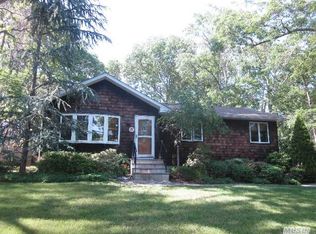
- $999,0006 bd4 ba2.4k sqft39 Elder Ave, Farmingville, NY 11738For Sale
- $4,0003 bd2 ba2.4k sqft39 Elder Ave #1, Farmingville, NY 11738For Rent
- $629,000-- bd-- ba-- sqft12 Forest Ave, Farmingville, NY 11738Off Market
- $892,800-- bd-- ba-- sqft30 Forest Ave, Farmingville, NY 11738Off Market
Nearby schools
GreatSchools rating
- 3/10Lynwood Avenue SchoolGrades: K-5Distance: 0.4 mi
- 8/10Sagamore Middle SchoolGrades: 6-8Distance: 1.2 mi
- 7/10Sachem High School EastGrades: 9-12Distance: 1.4 mi
Schools provided by the listing agent
- Elementary: Lynwood Avenue School
- Middle: Sagamore Middle School
- High: Sachem High School East
Source: OneKey® MLS as distributed by MLS GRID. This data may not be complete. We recommend contacting the local school district to confirm school assignments for this home.
Get a cash offer in 3 minutes
Find out how much your home could sell for in as little as 3 minutes with a no-obligation cash offer.
Estimated market value
$792,100
Get a cash offer in 3 minutes
Find out how much your home could sell for in as little as 3 minutes with a no-obligation cash offer.
Estimated market value
$792,100
- New York
- Suffolk County
- Farmingville
- 11738
- 20 Forest Avenue
Nearby cities
Nearby zip codes
Other Farmingville Topics
