New Price: Meticulously maintained 3 bedroom, 1.5 bath, 2184 SF ranch with attached 2 car garage and many recent updates. Gorgeous kitchen with stainless appliances, synthetic stone countertops, subway tile backsplash, crown molding and tile flooring. Gleaming hardwood oak flooring throughout the majority of the 1st level. The primary bedroom includes a recently updated half bath and the main bath has also been updated recently, both featuring granite vanities, and tile flooring. This home includes a cozy fireplace in the living room and a second one in the spacious basement family room. The lower level office could easily become a 4th bedroom. There is a FHW by oil heating system was replaced in 2025, and a propane powered generator was also installed in 2025. Mini-splits were added in 2021 for comfort during those warm, humid summer days. There are built in shelves in the garage for ample storage and more storage in the basement utility area. The landscaping gives the yard a park like feel, great for entertaining or just relaxing taking in the backyard view. Great location near schools, shopping, and commuter routes, don't wait on this one. Open House Saturday 9/12 11am to 1pm.
Active
Listed by: Paul Blais Realty • Paul Blais
Price cut: $25.1K (9/8)
$659,900
20 Forest Drive, Bedford, NH 03110-6212
3beds
2,184sqft
Ranch
Built in 1972
1 Acres Lot
$647,000 Zestimate®
$302/sqft
$-- HOA
What's special
Lower level officeCrown moldingSynthetic stone countertopsSubway tile backsplashTile flooring
- 21 days
- 2,926
- 109
Zillow last checked:
Listing updated:
Listed by:
Paul Blais,
Paul Blais Realty 603-669-9009
Source: PrimeMLS,MLS#: 5105979
Facts & features
Interior
Bedrooms & bathrooms
- Bedrooms: 3
- Bathrooms: 2
- Full bathrooms: 1
- 1/2 bathrooms: 1
Heating
- Oil, Direct Vent, Hot Water, Zoned, Mini Split
Cooling
- Mini Split
Appliances
- Included: Dishwasher, Dryer, Electric Range, Refrigerator, Washer, Oil Water Heater, Exhaust Fan
- Laundry: In Basement
Features
- Ceiling Fan(s), Kitchen/Dining, Indoor Storage
- Flooring: Carpet, Hardwood, Tile
- Basement: Bulkhead,Concrete,Full,Partially Finished,Interior Stairs,Storage Space,Basement Stairs,Interior Entry
- Number of fireplaces: 2
- Fireplace features: 2 Fireplaces
Interior area
- Total structure area: 2,496
- Total interior livable area: 2,184 sqft
- Finished area above ground: 1,248
- Finished area below ground: 936
Property
Parking
- Total spaces: 2
- Parking features: Paved, Auto Open, Direct Entry, Driveway, Off Street, Attached
- Garage spaces: 2
- Has uncovered spaces: Yes
Features
- Levels: One
- Stories: 1
- Exterior features: Shed
- Frontage length: Road frontage: 150
Lot
- Size: 1 Acres
- Features: Landscaped, Level, Subdivided, Near Shopping, Neighborhood
Details
- Parcel number: BEDDM33B1L21
- Zoning description: residential
- Special conditions: Standard
Construction
Type & style
- Home type: SingleFamily
- Architectural style: Ranch
- Property subtype: Ranch
Materials
- Vinyl Siding
- Foundation: Concrete
- Roof: Architectural Shingle
Condition
- New construction: No
- Year built: 1972
Utilities & green energy
- Electric: 200+ Amp Service, Circuit Breakers, Generator
- Sewer: Concrete, Private Sewer
- Utilities for property: Cable
Community & HOA
Community
- Security: HW/Batt Smoke Detector
Location
- Region: Bedford
Financial & listing details
- Price per square foot: $302/sqft
- Tax assessed value: $452,300
- Annual tax amount: $7,482
- Date on market: 8/20/2026
- Road surface type: Paved
Estimated market value
$647,000
$615,000 - $679,000
$3,875/mo
Price history
| Date | Event | Price |
|---|---|---|
| 9/8/2026 | Price change | $659,900-3.7%$302/sqft |
Source:  PrimeMLS #5105979 Report a problem PrimeMLS #5105979 Report a problem | ||
| 8/22/2026 | Listed for sale | $685,000+17025%$314/sqft |
Source: PrimeMLS #5105979 Report a problem | ||
| 6/17/2004 | Sold | $4,000$2/sqft |
Source: Agent Provided Report a problem | ||
Public tax history
| Year | Property taxes | Tax assessment |
|---|---|---|
| 2024 | $7,151 +6.8% | $452,300 |
| 2023 | $6,694 +3.7% | $452,300 +23.3% |
| 2022 | $6,457 +2.7% | $366,900 |
| 2021 | $6,289 +4.4% | $366,900 +21.9% |
| 2020 | $6,026 +5.6% | $301,000 |
| 2019 | $5,704 +3.9% | $301,000 +11.8% |
| 2018 | $5,492 +7.9% | $269,200 |
| 2017 | $5,091 +1.2% | $269,200 +19.7% |
| 2016 | $5,031 -1.7% | $224,900 |
| 2015 | $5,119 +1.2% | $224,900 |
| 2014 | $5,060 +1.5% | $224,900 |
| 2013 | $4,986 -4.4% | $224,900 -12.4% |
| 2012 | $5,218 | $256,800 |
| 2011 | -- | $256,800 |
| 2010 | -- | $256,800 |
| 2009 | -- | $256,800 |
| 2008 | -- | $256,800 |
| 2003 | -- | -- |
| 2001 | -- | $135,000 |
Find assessor info on the county website
Monthly payment
Est. payment
Payment breakdown
Explore the cost of this home by adjusting the details. Changes won't be saved.Climate risks
Neighborhood: 03110
Nearby schools
Schools provided by the listing agent
- Elementary: Peter Woodbury Sch
- Middle: McKelvie Intermediate School
- High: Bedford High School
- District: Bedford Sch District SAU #25
Source: PrimeMLS. This data may not be complete. We recommend contacting the local school district to confirm school assignments for this home.
Similar homes
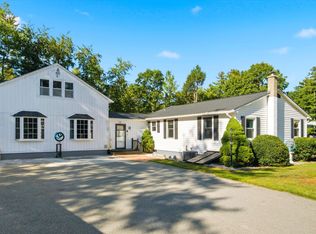
- $675,0003 bd2 ba2.3k sqft22 Roblin Road, Bedford, NH 03110Active
 MLS ID #5109163, Rick Stoudt. PrimeMLS
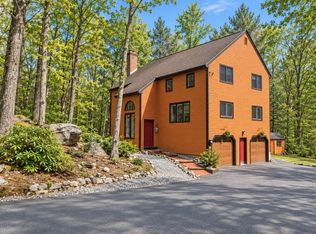
 - $675,0004 bd3 ba2.4k sqft150 Wallace Road, Bedford, NH 03110Active
 MLS ID #5108633, Gregory McCarthy. PrimeMLS
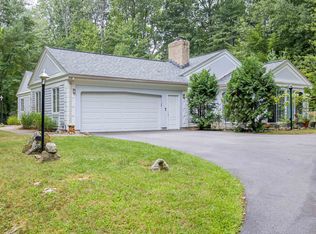
 - $699,9004 bd3 ba2.5k sqft57 Greyrock Road, Bedford, NH 03110Active
 MLS ID #5083855, Sarah Matta. PrimeMLS
 - $710,0003 bd3 ba2k sqft20 Buttonwood Road, Bedford, NH 03110Active
 MLS ID #5107272, Christy L Silver. PrimeMLS
