Located in the highly sought-after Northgate Subdivision of Fort Walton Beach, this beautifully updated 4-bedroom, 3-bath home offers the perfect combination of space, comfort, and family-friendly living. Situated at the end of a quiet cul-de-sac, this home has been thoughtfully updated over the years to create a warm and welcoming atmosphere for growing families. The spacious lot features a brand-new backyard deck with natural gas lines ready for effortless grilling and entertaining. Major upgrades include a complete rewire, full replumbing including new pipes connected to the sewer lines, updated kitchen and bathrooms, and new flooring throughout. In 2008, an addition was completed to provide even more living space to fit your family's needs. Conveniently located near major shopping, restaurants, Hurlburt Field, and the beautiful Emerald Coast beaches, this home also offers one of the area's most beloved traditions -- the annual neighborhood Christmas Luminations, where hundreds of homes participate in a breathtaking holiday light display. With so much to offer, this exceptional family home is truly a must-see!
For sale
$524,500
20 Forest Grove Pl, Fort Walton Beach, FL 32548
4beds
2,212sqft
Single Family Residence
Built in 1972
0.39 Acres Lot
$504,600 Zestimate®
$237/sqft
$-- HOA
What's special
Spacious lotMore living spaceNew flooring throughoutUpdated kitchenBrand-new backyard deck
- 52 days |
- 345 |
- 27 |
Zillow last checked:
Listing updated:
Listed by:
Teresa K Pattison 850-685-5963,
Coldwell Banker Realty,
Mark L Pattison 850-685-5965,
Coldwell Banker Realty
Source: ECAOR,MLS#: 1003700
Loading...
Facts & features
Interior
Bedrooms & bathrooms
- Bedrooms: 4
- Bathrooms: 3
- Full bathrooms: 3
Primary bedroom
- Level: First
- Area: 1 Square Feet
- Dimensions: 1 x 1
Bedroom
- Level: First
- Area: 1 Square Feet
- Dimensions: 1 x 1
Bedroom
- Level: First
- Area: 1 Square Feet
- Dimensions: 1 x 1
Bedroom
- Level: First
- Area: 1 Square Feet
- Dimensions: 1 x 1
Family room
- Level: First
- Area: 1 Square Feet
- Dimensions: 1 x 1
Kitchen
- Level: First
- Area: 1 Square Feet
- Dimensions: 1 x 1
Heating
- Natural Gas
Cooling
- Central Air, Ceiling Fan(s)
Appliances
- Included: Dishwasher, Microwave, Refrigerator, Tankless Water Heater
- Laundry: Washer/Dryer Hookup
Features
- Pantry
- Flooring: Tile, Vinyl
- Windows: Double Pane Windows
- Common walls with other units/homes: No Common Walls
Interior area
- Total structure area: 2,212
- Total interior livable area: 2,212 sqft
Property
Parking
- Parking features: Garage - Attached
- Has attached garage: Yes
Features
- Stories: 1
- Patio & porch: Deck, Porch
- Exterior features: Lawn Pump, Sprinkler System
- Fencing: Privacy
Lot
- Size: 0.39 Acres
- Dimensions: 55 x 100 x 168.80 x 139.40
- Features: Cul-De-Sac
Details
- Parcel number: 102S243020000A0230
- Zoning description: Resid Single Family
Construction
Type & style
- Home type: SingleFamily
- Architectural style: Traditional
- Property subtype: Single Family Residence
Materials
- Brick, Trim Vinyl
- Roof: Composition
Condition
- Construction Complete
- New construction: No
- Year built: 1972
Utilities & green energy
- Water: Public
Community & HOA
Community
- Subdivision: HOMEWOOD S/D
Location
- Region: Fort Walton Beach
Financial & listing details
- Price per square foot: $237/sqft
- Tax assessed value: $380,190
- Annual tax amount: $1,865
- Date on market: 5/22/2026
Estimated market value
$504,600
$479,000 - $530,000
$2,790/mo
Price history
| Date | Event | Price |
|---|---|---|
| 5/22/2026 | Listed for sale | $524,500+385.6%$237/sqft |
Source:  ECAOR #1003700 Report a problem ECAOR #1003700 Report a problem | ||
| 12/7/1999 | Sold | $108,000$49/sqft |
Source: Agent Provided Report a problem | ||
Public tax history
| Year | Property taxes | Tax assessment |
|---|---|---|
| 2024 | $1,806 +2.9% | $186,147 +3% |
| 2023 | $1,755 +2.9% | $180,725 +3% |
| 2022 | $1,706 +0.6% | $175,461 +3% |
| 2021 | $1,695 +1% | $170,350 +1.4% |
| 2020 | $1,678 +1.5% | $167,998 +2.3% |
| 2019 | $1,654 +1.2% | $164,221 +1.9% |
| 2018 | $1,635 | $161,159 +2.1% |
| 2017 | $1,635 +2% | $157,844 +2.1% |
| 2016 | $1,603 +2.8% | $154,597 +25% |
| 2015 | $1,559 +32.9% | $123,707 +0.8% |
| 2014 | $1,173 | $122,725 +1.5% |
| 2013 | -- | $120,911 +1.7% |
| 2012 | -- | $118,890 +3% |
| 2011 | -- | $115,427 +1.5% |
| 2010 | -- | $113,721 +2.7% |
| 2009 | -- | $110,731 +0.1% |
| 2008 | -- | $110,620 +3% |
| 2007 | -- | $107,398 +2.5% |
| 2006 | -- | $104,779 +3% |
| 2005 | -- | $101,727 +3% |
| 2004 | -- | $98,764 +1.9% |
| 2003 | -- | $96,922 +2.4% |
| 2002 | -- | $94,650 +1.6% |
| 2001 | -- | $93,159 |
Find assessor info on the county website
Monthly payment
Est. payment$--/mo
Payment breakdown
Explore the cost of this home by adjusting the details. Changes won't be saved.All calculations are estimates and provided by Zillow, Inc. for informational purposes only. Actual amounts may vary.
HOA fees may include property taxes on listings classified as Co-Ops. Contact the listing agent and/or owner for fee details.
Mortgage interest rates are dependent on a number of factors, including credit score, down payment, and repayment length. Interest rate data provided by Zillow Group Marketplace, Inc. as of 1/1/1970 from various mortgage lenders with which we have lead or other similar arrangements; the Estimated Payment is an average of those rates.
See how much you could borrow to make a competitive offer.
Climate risks
Neighborhood: Wright
Nearby schools
GreatSchools rating
- 6/10Mary Esther Elementary SchoolGrades: PK-5Distance: 1.5 mi
- 7/10Max Bruner Junior Middle SchoolGrades: 6-8Distance: 0.9 mi
- 5/10Fort Walton Beach High SchoolGrades: 9-12Distance: 1.1 mi
Schools provided by the listing agent
- Elementary: Edwins
- Middle: Bruner
- High: Fort Walton Beach
Source: ECAOR. This data may not be complete. We recommend contacting the local school district to confirm school assignments for this home.
- $370,7003 bd1 ba1.8k sqft5 Meadows Cir, Fort Walton Beach, FL 32548Off Market
- $473,2003 bd2 ba2k sqft21 Forest Grove Pl, Fort Walton Beach, FL 32548Off Market
- $481,3004 bd3 ba2.1k sqft18 Forest Grove Pl, Fort Walton Beach, FL 32548Off Market
- $323,7003 bd2 ba1.4k sqft216 Pine St, Fort Walton Beach, FL 32548Off Market
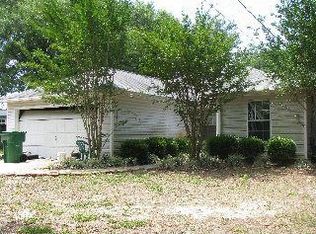
- $399,8003 bd2 ba1.9k sqft6 Meadows Cir, Fort Walton Beach, FL 32548Off Market
- $71,7999,168 Square FeetPine St, Fort walton beach, FL 32548Off Market
- $514,3004 bd3 ba2.9k sqft3 Meadows Cir, Fort Walton Beach, FL 32548Off Market
- $450,0003 bd2 ba1.9k sqft19 Forest Grove Pl, Fort Walton Beach, FL 32548Sold
A local agent can set up tours, give advice and negotiate with sellers.
A local lender can help you make sure your offer is ready when you are.
Similar homes
- $419,0004 bd3 ba2.6k sqft120 Alabama Ave, Fort Walton Beach, FL 32548For Sale
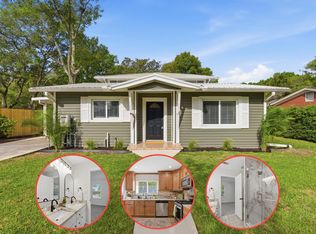
 MLS ID #1000400, Mallory K Tidwell, Gulfside Haven LLC. ECAOR
 - $519,0003 bd3 ba2.3k sqft805 Overbrook Dr, Fort Walton Beach, FL 32547For Sale
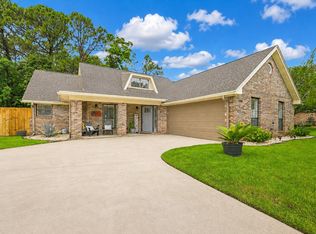 MLS ID #1003100, Nicole M McGowan, Century 21 Wimco Realty Inc. ECAOR
 - $570,0003 bd3 ba2.4k sqft388 Camden Pass Ln, Fort Walton Beach, FL 32547For Sale
 MLS ID #1006693, Scott McCormick, One Beach Real Estate. ECAOR
 - $469,9004 bd3 ba2.5k sqft1068 Windmill Dr NE, Fort Walton Beach, FL 32547For Sale
 MLS ID #1006551, Justine M Sauvageau, Coldwell Banker Realty. ECAOR
 - $414,8004 bd2 ba1.7k sqft313 Gardner Dr NE, Fort Walton Beach, FL 32548For SaleMLS ID #1005567, Karen K Martineau, RE/MAX Coastal Properties. ECAOR
- $380,0003 bd2 ba1.6k sqft382 Echo Cir, Fort Walton Beach, FL 32548For SaleMLS ID #1004401, Shawnta S Sax, Real Broker LLC. ECAOR
- $390,0004 bd3 ba1.8k sqft38 Poulton Dr, Fort Walton Beach, FL 32548For SaleMLS ID #992433, Colleen Regan Mrvica, Emerald Coast Real Estate Store LLC. ECAOR
- $389,9003 bd2 ba1.7k sqft349 Marie Cir NW, Fort Walton Beach, FL 32548For SaleMLS ID #1004553, Katie N Morse, Spence Properties. ECAOR
- $545,0004 bd3 ba2.7k sqft1961 Chesapeake Rdg, Fort Walton Beach, FL 32547For SaleMLS ID #991224, Michelle A Whitaker, ERA American Real Estate. ECAOR
- $450,0003 bd2 ba1.6k sqft666 Fairway Ave, Fort Walton Beach, FL 32547For SaleMLS ID #1006080, Yunhui Roehrig, ERA American Real Estate. ECAOR
- $485,0004 bd2 ba2k sqft157 Country Club Rd, Shalimar, FL 32579For SaleMLS ID #999800, Victoria N Davis, EXP Realty LLC. ECAOR
- $550,0004 bd3 ba2.6k sqft2917 Shalimar Ln, Shalimar, FL 32579For SaleMLS ID #997075, Paul A Domenech, Keller Williams Realty FWB. ECAOR
- $539,0003 bd3 ba2.2k sqft6890 Gaspar Ct, Navarre, FL 32566For SaleMLS ID #1007364, Jessica N Drew, Keller Williams Realty Navarre. ECAOR
- $400,0003 bd2 ba1.6k sqft507 Amelia St, Fort Walton Beach, FL 32547For SaleMLS ID #987705, Paul A Domenech, Keller Williams Realty FWB. ECAOR
- $464,0004 bd4 ba2.2k sqft14 6th St, Shalimar, FL 32579For SaleMLS ID #995900, Paul A Domenech, Keller Williams Realty FWB. ECAOR
- $419,5003 bd2 ba2k sqft1625 Trent St, Fort Walton Beach, FL 32547For SaleMLS ID #1001464, Jamie L Schneider, Lucky Palms Realty. ECAOR
- $315,0003 bd2 ba1.1k sqft116 Cowrie Ave, Fort Walton Beach, FL 32548For SaleMLS ID #999246, Casey M Tetman, Equity & Trust Realty Inc. ECAOR
- $445,0004 bd3 ba2.2k sqft855 Mande Ct, Shalimar, FL 32579For SaleMLS ID #791554, Melany Hathcock. CPAR
- $550,0004 bd2 ba2.2k sqft2348 Tumbleweed Dr, Navarre, FL 32566For SaleMLS ID #1003995, Jessica R Paz Lombardi, simpliHOM. ECAOR
- $430,0003 bd2 ba1.6k sqft926 Scenic Oak Ln, Fort Walton Beach, FL 32547For SaleMLS ID #984305, Mark R Gauthier, ERA American Real Estate. ECAOR
- Florida
- Okaloosa County
- Fort Walton Beach
- 32548
- Wright
- 20 Forest Grove Pl
Nearby cities
Nearby neighborhoods
Nearby zip codes
Other Fort Walton Beach Topics
- Apartments for Rent in 32548
- Houses for Sale in 32548
- Houses for Rent in 32548
- 32548 Real Estate
- Fort Walton Beach Condos
- Houses for Sale in Fort Walton Beach
- Newest Listings in Fort Walton Beach
- Fort Walton Beach Home Values
- Fort Walton Beach Real Estate Agents
- Fort Walton Beach Refinance
- Fort Walton Beach Mortgage Rates
