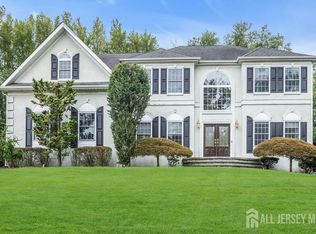
Welcome to this beautifully maintained north/east-facing 5-bedroom, 3.5-bath home located in desirable Monroe Township. This impressive residence features a dramatic two-story foyer, hardwood flooring, recessed lighting throughout the entire home including the basement, and an ideal layout for both everyday living and entertaining. The spacious kitchen offers granite countertops, ceramic tile backsplash, stainless steel appliances including a newer refrigerator, a large sink, and abundant cabinetry. Formal living and dining rooms feature hardwood flooring, while the inviting family room boasts vaulted ceilings and a gas fireplace. The second floor includes generously sized bedrooms and a luxurious primary suite with skylights and professionally organized closets. The fully finished walkout basement is an entertainer's dream featuring a full bath, wet bar with granite countertop and sink, game room, exercise room, home theatre area, glass shelving with accent lighting, and large unfinished storage space. Additional highlights include dual-zone HVAC, public water and sewer, ceramic tile flooring in foyer and kitchen, ceiling fans, 9-zone sprinkler system covering front and back yards, exterior lighting, brick patio, stucco front with vinyl siding, 2-car garage with 2 openers and keypad entry, Tesla charger wiring, and custom window treatments. Home theatre equipment including chairs, projector, and screen are negotiable. Washer and dryer included. A truly special home offering space, comfort, and exceptional upgrades throughout.
Sold for $1,190,000
Zillow last checked:
Listing updated:
Source: All Jersey MLS,MLS#: 2616884R
Price history
| Date | Event | Price |
|---|---|---|
| 9/24/2026 | Sold | $1,190,000-2.9%$376/sqft |
Source:  All Jersey MLS #2616884R Report a problem All Jersey MLS #2616884R Report a problem | ||
| 8/5/2026 | Contingent | $1,225,000$387/sqft |
Source: All Jersey MLS #2616884R Report a problem | ||
| 8/5/2026 | Pending sale | $1,225,000$387/sqft |
Source:  Bright MLS #NJMX2012370 Report a problem Bright MLS #NJMX2012370 Report a problem | ||
| 7/31/2026 | Contingent | $1,225,000$387/sqft |
Source: Bright MLS #NJMX2012370 Report a problem | ||
| 7/16/2026 | Price change | $1,225,000-1.6%$387/sqft |
Source: Bright MLS #NJMX2012370 Report a problem | ||
| 6/24/2026 | Price change | $1,245,000-4.2%$393/sqft |
Source: All Jersey MLS #2616884R Report a problem | ||
| 6/5/2026 | Listed for sale | $1,299,900+57.6%$410/sqft |
Source: Bright MLS #NJMX2012370 Report a problem | ||
| 10/14/2021 | Sold | $825,000+3.3%$260/sqft |
Source: All Jersey MLS #2201183R Report a problem | ||
| 8/21/2021 | Pending sale | $799,000$252/sqft |
Source:  RE/MAX International #2201183R Report a problem RE/MAX International #2201183R Report a problem | ||
| 8/7/2021 | Listed for sale | $799,000+75.1%$252/sqft |
Source: RE/MAX International #2201183R Report a problem | ||
| 5/21/2001 | Sold | $456,390$144/sqft |
Source: Public Record Report a problem | ||

Get a cash offer in 3 minutes
Find out how much your home could sell for in as little as 3 minutes with a no-obligation cash offer.
Estimated market value
$1,196,400
