Skip main navigation
Off market
Street View
  • $841,800

    20 Forrest Stand Dr, Easton, PA 18042

    4beds
    4,325sqft
    SingleFamily
    Built in 2005
    1.48 Acres Lot
    $841,800 Zestimate®
    $195/sqft
    $4,266 Estimated rent

    Home value

    $841,800

    $791,000 - $892,000

    $4,266/mo

    Zestimate® history
    Loading
    Loading...

    Owner options

    List your home for rent

    $4,266/mo

    Rent Zestimate®

    Find your next renter with Zillow Rental Manager. Plus, with online applications, you can quickly screen prospective tenants – for free.

    Learn more

    $4,266/mo

    Rent Zestimate®

    Refinance and save

    $5,487/mo

    Est. payment

    Refinancing to a lower rate could help reduce your monthly payments and save thousands over the life of the loan.

    See today's rates

    $5,487/mo

    Est. payment

    Explore your selling options

    Work with a Zillow partner agent

    Leverage their expertise and Zillow's premium Showcase listings to get your home seen by more buyers.

    Get started

    List with your own agent

    Get your home in front of millions of buyers by listing it on Zillow.

    Learn how to do it

    Sell it yourself

    Take full control of how buyers see your home on Zillow by listing For Sale by Owner (FSBO).

    List your home

    What's special

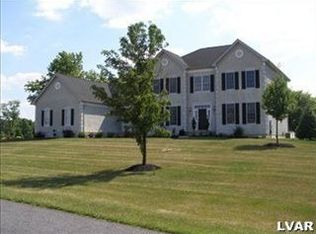
    Welcome to the panoramic views of Woodside Estates. This beautifully designed Colonial sits quietly on nearly 1. 5 acres. The moment you enter the home you will fall in love with the open concept and easy flow of the floor plan. The gourmet kitchen has granite counter tops, a center island with prep sink, double ovens and cherry cabinets. The breakfast room flows out into the newly designed patio area with lovely landscaping and a large flat yard. The family room has floor to ceiling windows accented by a floor to ceiling stone fireplace for those cold and cozy nights. Just off the living room area you will find the in home office with French doors. The second floor master bedroom wing offers your own private sitting room, large walk in closets, adjoined by the breath taking master bath with Jacuzzi tub & dual vanity. You will also find three additional bedrooms with a jack & jill bathroom,with a princess bath in 2nd bedroom. Zoned heating & air plus 3 car garage.

    This property is off market, which means it's not currently listed for sale or rent on Zillow. This may be different from what's available on other websites or public sources.

    Facts & features

    Interior

    Bedrooms & bathrooms
    • Bedrooms: 4
    • Bathrooms: 4
    • Full bathrooms: 3
    • 1/2 bathrooms: 1
    Heating
    • Forced air
    Cooling
    • Central
    Appliances
    • Included: Dishwasher, Dryer, Refrigerator, Washer
    Features
    • Center Island, Den/Office, Family Room First Level, Laundry First, Whirlpool, Traditional
    • Flooring: Tile, Carpet, Hardwood
    • Basement: Partially finished
    • Has fireplace: Yes
    Interior area
    • Total interior livable area: 4,325 sqft

    Property

    Parking
    • Total spaces: 1
    • Parking features: Garage - Attached
    Features
    • Exterior features: Other
    • Has view: Yes
    • View description: Mountain
    Lot
    • Size: 1.48 Acres
    Details
    • Parcel number: N1033220836

    Construction

    Type & style
    • Home type: SingleFamily
    • Architectural style: Colonial
    Condition
    • Year built: 2005

    Utilities & green energy

    • Sewer: Septic

    Community & neighborhood

    Location
    • Region: Easton

    Other

    Other facts
    • PropertyType: Residential
    • Status: Available
    • Water: Well
    • Appliances: Electric Garage Door, Oven Gas
    • Construction: Vinyl, Brick
    • HeatType: Liquid Propane, Zoned Heat
    • InteriorFeatures: Center Island, Den/Office, Family Room First Level, Laundry First, Whirlpool, Traditional
    • Sewer: Septic
    • Style: Traditional
    • County: Northampton
    • Parking: Off & On Street
    • Lots: Cul de sac, Private Road
    • Hotwater: Liquid Propane
    • SpecialConditions: Not Applicable
    • TotalRoomCount: 19
    • TotalRooms: 15

    Price history

    DateEventPrice
    6/20/2018Sold$525,000-2.6%$121/sqft
    Source: GLVR #572567 Report a problem
    4/9/2018Listed for sale$539,000+25.3%$125/sqft
    Source: BHHS Fox & Roach #572567 Report a problem
    10/12/2012Sold$430,000-4.2%$99/sqft
    Source: GLVR #436128 Report a problem
    8/18/2012Listed for sale$449,000-0.2%$104/sqft
    Source: Carol C. Dorey Real Estate, Inc #436128 Report a problem
    2/24/2012Listing removed$450,000$104/sqft
    Source: Keller Williams Real Estate #422087 Report a problem
    12/29/2011Listed for sale$450,000$104/sqft
    Source: Keller Williams Real Estate #422087 Report a problem

    Public tax history

    YearProperty taxesTax assessment
    2025$13,409 +0.8%$182,400
    2024$13,300 +0.4%$182,400
    2023$13,246 $182,400
    2022$13,246 +515.4%$182,400
    2021$2,152 $182,400
    2020$2,152 $182,400
    2018$2,152 $182,400
    2017-- $182,400
    2016-- $182,400
    2015-- $182,400
    2014-- $182,400
    2013-- $182,400
    2012-- $182,400
    2011-- $182,400
    2010-- $182,400

    Find assessor info on the county website

    Neighborhood: 18042

    Nearby schools

    GreatSchools rating
    Schools provided by the listing agent
    • Elementary: WILLIAMS TOWNSHIP
    • Middle: PHILIP F LAUER
    • High: WILSON AREA
    • District: Wilson

    Source: The MLS. This data may not be complete. We recommend contacting the local school district to confirm school assignments for this home.

    Get a cash offer in 3 minutes
    Find out how much your home could sell for in as little as 3 minutes with a no-obligation cash offer.
    Estimated market value
    $841,800
    Get a cash offer in 3 minutes
    Find out how much your home could sell for in as little as 3 minutes with a no-obligation cash offer.
    Estimated market value
    $841,800