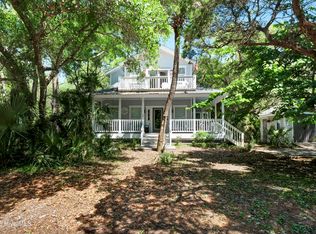
Nestled in the tranquil maritime forest of Bald Head Island, this charming 3-bedroom, 3-bath home offers the perfect blend of comfort, nature, and island lifestyle. Relax on the welcoming front porch or unwind in the screened-in back porch as you listen to the sounds of the forest. The back patio allows for sunbathing as well as grilling out. Inside, the open-concept living and dining areas provide a warm and inviting space for gatherings, while the well-appointed kitchen makes entertaining a breeze. Located downstairs are two Queen guest rooms - one with an ensuite full bath and the other with an ensuite full bath that also opens into the hallway. Upstairs is an oversized Primary Suite with King bed and an ensuite full bath with double vanity and shower/tub combination. The landing of the second floor offers additional sleeping with a twin daybed and trundle in a private alcove. This home comes furnished and includes two (4-passenger) golf carts for easy island exploration; Shoals Club and Bald Head Island Club memberships (Lifestyle/Refundable) are available for separate purchase—unlocking access to world-class golf, dining, tennis, and more. Whether you're looking for a serene primary residence, a vacation getaway, or an investment property, this forest retreat delivers the laid-back, coastal lifestyle Bald Head Island is known for.
Sold for $930,000
$930,000
20 Fort Holmes Trail, Bald Head Island, NC 28461
3beds
1,772sqft
Single Family Residence
Built in 1997
10,018 Square Feet Lot
$929,900 Zestimate®
$525/sqft
$2,606 Estimated rent
Home value
$929,900
$883,000 - $976,000
$2,606/mo
Zestimate® history
Owner options
List your home for rent
$2,606/mo
Rent Zestimate®
Find your next renter with Zillow Rental Manager. Plus, with online applications, you can quickly screen prospective tenants – for free.
$2,606/mo
Rent Zestimate®
Refinance and save
$5,982/mo
Est. payment
Refinancing to a lower rate could help reduce your monthly payments and save thousands over the life of the loan.
$5,982/mo
Est. payment
Explore your selling options
Work with a Zillow partner agent
Leverage their expertise and Zillow's premium Showcase listings to get your home seen by more buyers.
Get startedList with your own agent
Get your home in front of millions of buyers by listing it on Zillow.
Learn how to do itSell it yourself
Take full control of how buyers see your home on Zillow by listing For Sale by Owner (FSBO).
List your homeWhat's special
Welcoming front porchWell-appointed kitchenScreened-in back porch
Zillow last checked:
Listing updated:
Listed by:
Nicole J Schutt 412-720-1206,
Munroe Properties
Bought with:
Nicole J Schutt, 320685
Munroe Properties
Source: Hive MLS,MLS#: 100510045 Originating MLS: Brunswick County Association of Realtors
Originating MLS: Brunswick County Association of RealtorsFacts & features
Interior
Bedrooms & bathrooms
- Bedrooms: 3
- Bathrooms: 3
- Full bathrooms: 3
Rooms
- Room types: Master Bedroom, Bedroom 2, Bedroom 3, Living Room, Dining Room
Primary bedroom
- Level: Second
Bedroom 2
- Level: First
Bedroom 3
- Level: First
Dining room
- Level: First
Kitchen
- Level: First
Living room
- Level: First
Heating
- Heat Pump, Electric
Cooling
- Heat Pump
Appliances
- Included: Built-In Microwave, Washer, Refrigerator, Range, Dryer, Dishwasher
Features
- Master Downstairs, Vaulted Ceiling(s), High Ceilings, Solid Surface, Bookcases, Ceiling Fan(s), Furnished, Blinds/Shades, Gas Log
- Flooring: Carpet, Tile, Wood
- Basement: None
- Has fireplace: Yes
- Fireplace features: Gas Log
- Furnished: Yes
Interior area
- Total structure area: 1,772
- Total interior livable area: 1,772 sqft
Property
Parking
- Total spaces: 3
- Parking features: Garage Faces Front, On Site
- Garage spaces: 1
- Uncovered spaces: 2
Features
- Levels: One and One Half
- Stories: 1
- Patio & porch: Covered, Patio, Porch
- Fencing: Wood
- Has view: Yes
- View description: See Remarks
- Frontage type: See Remarks
Lot
- Size: 10,018 Square Feet
- Dimensions: 127 x 120 x 81 x 120
Details
- Parcel number: 2641o003
- Zoning: Bh-Pd-1
- Special conditions: Standard
Construction
Type & style
- Home type: SingleFamily
- Property subtype: Single Family Residence
Materials
- Cedar, Wood Frame
- Foundation: Other, Pilings
- Roof: Architectural Shingle
Condition
- New construction: No
- Year built: 1997
Utilities & green energy
- Utilities for property: Sewer Connected, Underground Utilities, Water Connected
Community & HOA
Community
- Subdivision: BHI (Bald Head Island)
HOA
- Has HOA: Yes
- Amenities included: Beach Access, Dog Park, Maintenance Common Areas, Management
- HOA fee: $593 annually
- HOA name: Bald Head Assoc
- HOA phone: 910-457-4676
Location
- Region: Bald Head Island
Financial & listing details
- Price per square foot: $525/sqft
- Tax assessed value: $799,520
- Annual tax amount: $8,072
- Date on market: 5/27/2025
- Cumulative days on market: 315 days
- Listing agreement: Exclusive Right To Sell
- Listing terms: Cash,Conventional
- Road surface type: Paved
Price history
| Date | Event | Price |
|---|---|---|
| 5/13/2026 | Sold | $930,000-3.1%$525/sqft |
Source:  Hive MLS #100510045 Report a problem Hive MLS #100510045 Report a problem | ||
| 4/6/2026 | Pending sale | $960,000$542/sqft |
Source: Hive MLS #100510045 Report a problem | ||
| 3/31/2026 | Price change | $960,000-1.5%$542/sqft |
Source: Hive MLS #100510045 Report a problem | ||
| 10/27/2025 | Price change | $975,000-2%$550/sqft |
Source: Hive MLS #100510045 Report a problem | ||
| 9/5/2025 | Price change | $995,000-5.2%$562/sqft |
Source: Hive MLS #100510045 Report a problem | ||
| 5/27/2025 | Listed for sale | $1,050,000+24.3%$593/sqft |
Source: Hive MLS #100510045 Report a problem | ||
| 6/27/2007 | Sold | $845,000$477/sqft |
Source: Hive MLS #20601002 Report a problem | ||
Public tax history
| Year | Property taxes | Tax assessment |
|---|---|---|
| 2025 | $8,257 +2.3% | $799,520 |
| 2024 | $8,073 +5.2% | $799,520 |
| 2023 | $7,675 +40.9% | $799,520 +83% |
| 2022 | $5,445 -1.6% | $436,890 |
| 2021 | $5,533 | $436,890 |
| 2020 | $5,533 | $436,890 |
| 2019 | $5,533 -10.4% | $436,890 +438.7% |
| 2018 | $6,176 +1.7% | $81,100 |
| 2017 | $6,074 | $81,100 |
| 2016 | $6,074 | $81,100 -83.4% |
| 2015 | $6,074 +0.8% | $489,430 -9.8% |
| 2014 | $6,028 | $542,580 |
| 2013 | -- | -- |
| 2012 | -- | -- |
| 2011 | -- | -- |
| 2010 | -- | -- |
| 2009 | -- | -- |
| 2008 | -- | -- |
| 2007 | -- | -- |
| 2006 | -- | -- |
| 2005 | -- | -- |
| 2004 | -- | -- |
| 2003 | -- | -- |
| 2002 | -- | -- |
Find assessor info on the county website
Neighborhood: 28461
Nearby homes
- $1,309,8003 bd2 ba2.4k sqft18 Fort Holmes Trl, Bald Head Island, NC 28461Off Market
- $110,00010,454.4 Square Feet22 Fort Holmes Ct, Southport, NC 28461Sold

- $1,050,0004 bd4 ba2.2k sqft29 Fort Holmes Trl, Bald Head Island, NC 28461Sold
- $150,0001 Acres28461-5053 5053, Southport, NC 28461Sold
- $105,0001 Acres28461-5053 5053, Southport, NC 28461Sold
- $90,0001 Acres28461-5053 5053, Southport, NC 28461Off Market
- $90,0001 Acres28461-5053 5053, Southport, NC 28461Off Market
- $65,0001 Acres28461-5053 5053, Southport, NC 28461Off Market
Nearby schools
GreatSchools rating
- 8/10Southport ElementaryGrades: K-5Distance: 4.5 mi
- 4/10South Brunswick MiddleGrades: 6-8Distance: 10.2 mi
- 4/10South Brunswick HighGrades: 9-12Distance: 10.3 mi
Schools provided by the listing agent
- Elementary: Southport
- Middle: South Brunswick
- High: North Brunswick
Source: Hive MLS. This data may not be complete. We recommend contacting the local school district to confirm school assignments for this home.
Get a cash offer in 3 minutes
Find out how much your home could sell for in as little as 3 minutes with a no-obligation cash offer.
Estimated market value
$929,900
Get a cash offer in 3 minutes
Find out how much your home could sell for in as little as 3 minutes with a no-obligation cash offer.
Estimated market value
$929,900
- North Carolina
- Brunswick County
- Bald Head Island
- 28461
- 20 Fort Holmes Trail
Nearby cities
Nearby zip codes
Other Bald Head Island Topics
- Apartments for Rent in 28461
- Houses for Sale in 28461
- Houses for Rent in 28461
- 28461 Real Estate
- Bald Head Island Condos
- Houses for Sale in Bald Head Island
- Newest Listings in Bald Head Island
- Bald Head Island Home Values
- Bald Head Island Real Estate Agents
- Bald Head Island Refinance
- Bald Head Island Mortgage Rates
