Skip main navigation
Sold for $600,000
  • $600,000

    20 Framingham Ct, Gaithersburg, MD 20879

    4beds
    2,274sqft
    Single Family Residence
    Built in 1978
    10,161 Square Feet Lot
    $600,000 Zestimate®
    $264/sqft
    $3,520 Estimated rent

    Home value

    $600,000

    $558,000 - $648,000

    $3,520/mo

    Zestimate® history
    Loading
    Loading...

    Owner options

    List your home for rent

    $3,520/mo

    Rent Zestimate®

    Find your next renter with Zillow Rental Manager. Plus, with online applications, you can quickly screen prospective tenants – for free.

    Learn more

    $3,520/mo

    Rent Zestimate®

    Refinance and save

    $3,599/mo

    Est. payment

    Refinancing to a lower rate could help reduce your monthly payments and save thousands over the life of the loan.

    See today's rates

    $3,599/mo

    Est. payment

    Explore your selling options

    Work with a Zillow partner agent

    Leverage their expertise and Zillow's premium Showcase listings to get your home seen by more buyers.

    Get started

    List with your own agent

    Get your home in front of millions of buyers by listing it on Zillow.

    Learn how to do it

    Sell it yourself

    Take full control of how buyers see your home on Zillow by listing For Sale by Owner (FSBO).

    List your home

    What's special

    Plenty of storageCustom cabinetrySpacious homeStainless steel appliancesLuxurious primary bedroom suiteCustom kitchen backsplashUpgraded countertops
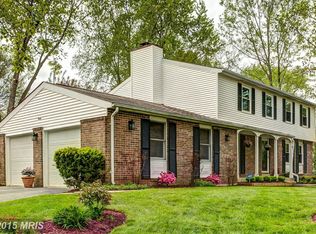
    Welcome to 20 Framingham Ct, Gaithersburg, MD 20879, a beautifully updated home offering 4 bedrooms and 3 full baths in an ideal location close to restaurants, shopping, and major commuter routes. This spacious home features an open floor plan with a bright living and dining area, custom cabinetry, upgraded countertops, stainless steel appliances, and a custom kitchen backsplash with plenty of storage. The main level includes a luxurious primary bedroom suite with radiant heated floors in the en-suite bath, an additional bedroom, and another full bath for added convenience. The fully finished lower level offers a cozy family room with a fireplace, two additional spacious bedrooms, a full bath, and a large laundry/storage room with direct garage access. Enjoy outdoor living on the gorgeous private deck, perfect for entertaining or relaxing. The home also includes owned solar panels, providing energy efficiency and long-term savings. Major updates include HVAC (2021), Roof (2023), and Hot Water Heater (2024), offering added peace of mind for the next homeowner. With thoughtful upgrades throughout and exceptional space for comfortable living, and a desirable cul-de-sac location , this home is truly a must-see!

    Zillow last checked:

    Listing updated:

    Listed by:

    Frances McGlaughlin 240-994-1607,

    RE/MAX Realty Services,

    Co-Listing Agent: John Mcglaughlin 301-802-0197,

    RE/MAX Realty Services

    Bought with:

    Hugo Quintanilla, 676949

    Long & Foster Real Estate, Inc.

    Source: Bright MLS,MLS#: MDMC2234532MLS Logo

    Facts & features

    Interior

    Bedrooms & bathrooms
    • Bedrooms: 4
    • Bathrooms: 3
    • Full bathrooms: 3
    • Main level bathrooms: 2
    • Main level bedrooms: 2
    Family room
    • Level: Lower
    Kitchen
    • Level: Main
    Laundry
    • Level: Lower
    Living room
    • Level: Main
    Heating
    • Heat Pump, Radiant, Electric
    Cooling
    • Central Air, Electric
    Appliances
    • Included: Microwave, Dishwasher, Disposal, Dryer, Refrigerator, Stainless Steel Appliance(s), Cooktop, Washer, Electric Water Heater
    • Laundry: In Basement, Laundry Room
    Features
    • Attic, Bathroom - Tub Shower, Bathroom - Walk-In Shower, Breakfast Area, Built-in Features, Ceiling Fan(s), Dining Area, Open Floorplan, Eat-in Kitchen, Kitchen - Gourmet, Kitchen - Table Space, Pantry, Primary Bath(s), Recessed Lighting, Upgraded Countertops, Walk-In Closet(s)
    • Flooring: Carpet, Ceramic Tile, Hardwood, Wood
    • Doors: Sliding Glass
    • Basement: Full,Finished,Garage Access,Heated,Improved,Interior Entry,Shelving
    • Has fireplace: No
    • Fireplace features: Pellet Stove
    Interior area
    • Total structure area: 2,274
    • Total interior livable area: 2,274 sqft
    • Finished area above ground: 1,137
    • Finished area below ground: 1,137

    Property

    Parking
    • Total spaces: 5
    • Parking features: Garage Faces Front, Inside Entrance, Attached, Driveway, On Street
    • Attached garage spaces: 2
    • Uncovered spaces: 3
    Accessibility
    • Accessibility features: None
    Features
    • Levels: Split Foyer,Two
    • Stories: 2
    • Patio & porch: Deck
    • Pool features: None
    Lot
    • Size: 10,161 sqft
    • Features: Backs - Open Common Area, Cul-De-Sac, Private
    Details
    • Additional structures: Above Grade, Below Grade
    • Parcel number: 160901760674
    • Zoning: R90
    • Special conditions: Standard

    Construction

    Type & style
    • Home type: SingleFamily
    • Property subtype: Single Family Residence
    Materials
    • Aluminum Siding, Brick
    • Foundation: Slab
    Condition
    • Excellent
    • New construction: No
    • Year built: 1978

    Utilities & green energy

    • Sewer: Public Sewer
    • Water: Public

    Community & neighborhood

    Location
    • Region: Gaithersburg
    • Subdivision: Charlene

    Other

    Other facts
    • Listing agreement: Exclusive Right To Sell
    • Ownership: Fee Simple

    Price history

    DateEventPrice
    6/29/2026Sold$600,000+0.2%$264/sqft
    Source: Bright MLS #MDMC2234532 Report a problem
    5/28/2026Contingent$599,000$263/sqft
    Source: Bright MLS #MDMC2234532 Report a problem
    5/22/2026Listed for sale$599,000+230.9%$263/sqft
    Source: Bright MLS #MDMC2234532 Report a problem
    4/27/2026Listing removed$3,695$2/sqft
    Source: Zillow Rentals Report a problem
    4/20/2026Listed for rent$3,695$2/sqft
    Source: Zillow Rentals Report a problem
    8/6/1993Sold$181,000$80/sqft
    Source: Agent Provided Report a problem

    Public tax history

    YearProperty taxesTax assessment
    2025$4,145 +2.7%$373,733 +6.6%
    2024$4,036 +7%$350,567 +7.1%
    2023$3,772 +5.4%$327,400 +1%
    2022$3,579 +1.1%$324,300 +1%
    2021$3,541 +0.9%$321,200 +1%
    2020$3,509 +12%$318,100
    2019$3,134 -0.2%$318,100 +11.9%
    2018$3,139 +2.4%$284,167 +6.3%
    2017$3,066 -8.2%$267,200
    2016$3,341 $267,200
    2015$3,341 $267,200 -0.8%
    2014$3,341 $269,300
    2013-- $269,300
    2012-- $269,300 -12.8%
    2011-- $309,000
    2010-- $309,000
    2009-- $309,000 -24.9%
    2008-- $411,630 +16.8%
    2007-- $352,440 +20.2%
    2006-- $293,250 +25.3%
    2005-- $234,060 +11.5%
    2004-- $209,842
    2003-- $209,842 +30%
    2002-- $161,410
    2001-- $161,410

    Find assessor info on the county website

    Neighborhood: Flower Hill

    Nearby schools

    GreatSchools rating
    Schools provided by the listing agent
    • Elementary: Goshen
    • Middle: Forest Oak
    • High: Gaithersburg
    • District: Montgomery County Public Schools

    Source: Bright MLS. This data may not be complete. We recommend contacting the local school district to confirm school assignments for this home.

    Get a cash offer in 3 minutes
    Find out how much your home could sell for in as little as 3 minutes with a no-obligation cash offer.
    Estimated market value
    $600,000
    Get a cash offer in 3 minutes
    Find out how much your home could sell for in as little as 3 minutes with a no-obligation cash offer.
    Estimated market value
    $600,000