Skip main navigation
Sold for $1,160,000
  • Listed by: Coldwell Banker Realty • Jackie Homrighausen • Contact: 949-499-1320
    Bought with: Together Realty
    $1,160,000

    20 Francheshi Pl, Aliso Viejo, CA 92656

    3beds
    1,760sqft
    Condominium
    Built in 1999
    -- sqft lot
    $1,336,500 Zestimate®
    $659/sqft
    $4,760 Estimated rent

    Home value

    $1,336,500

    $1.26M - $1.43M

    $4,760/mo

    Zestimate® history
    Loading
    Loading...

    Owner options

    List your home for rent

    $4,760/mo

    Rent Zestimate®

    Find your next renter with Zillow Rental Manager. Plus, with online applications, you can quickly screen prospective tenants – for free.

    Learn more

    $4,760/mo

    Rent Zestimate®

    Refinance and save

    $7,380/mo

    Est. payment

    Refinancing to a lower rate could help reduce your monthly payments and save thousands over the life of the loan.

    See today's rates

    $7,380/mo

    Est. payment

    Explore your selling options

    Work with a Zillow partner agent

    Leverage their expertise and Zillow's premium Showcase listings to get your home seen by more buyers.

    Get started

    List with your own agent

    Get your home in front of millions of buyers by listing it on Zillow.

    Learn how to do it

    Sell it yourself

    Take full control of how buyers see your home on Zillow by listing For Sale by Owner (FSBO).

    List your home

    What's special

    Utility sinkCustom backsplashBrand-new gas rangePainted cabinetryPrimary ensuite bedroomLarge kitchenClose to aliso
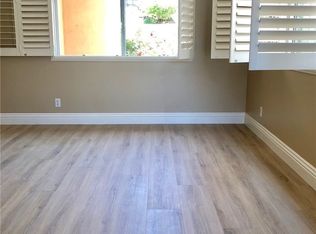
    Located behind the gates of the desirable community of the Village Cottages, this 3 bedroom, 2 1/2 bathroom home is ready for its next owner. The moment you enter the home through its custom dutch door you will be amazed at the natural light that flows throughout the home, its open floor plan and upgrades which includes wood-looking ceramic floor tiles throughout the living space on the lower level. The large kitchen boasts granite countertops, painted cabinetry, custom backsplash and brand-new gas range. As you make your way up the stairs you will find a primary ensuite bedroom with a walk-in closet with custom closet organizers, two additional bedrooms, a large guest bathroom and finally a spacious laundry room with storage and utility sink. The home has been completely repiped with PEX! Other recent updates include the entire exterior of the home was repainted in 2021 and newer low-flow toilets. Finally the "piece de resistance" is the over-sized and private backyard that is perfect for entertaining friends and family. This is a gated community with sparkling community pool, close to Aliso and Wood Canyons for lots of hiking and biking trails. Welcome Home!

    Zillow last checked:

    Listing updated:

    Listed by:

    Jackie Homrighausen DRE #02006098 949-499-1320,

    Coldwell Banker Realty

    Bought with:

    Ace Aldana, DRE #02073192

    Together Realty

    Francisco Urquidez, DRE #01407582

    Radius Agent Realty

    Source: CRMLS,MLS#: OC23103842MLS LogoOriginating MLS: California Regional MLS

    Facts & features

    Interior

    Bedrooms & bathrooms
    • Bedrooms: 3
    • Bathrooms: 3
    • Full bathrooms: 2
    • 1/2 bathrooms: 1
    • Main level bathrooms: 1
    Rooms
    • Room types: Attic, Bedroom, Family Room, Kitchen, Laundry, Living Room, Other, Dining Room
    Bedroom
    • Features: All Bedrooms Up
    Bathroom
    • Features: Bathroom Exhaust Fan, Bathtub, Dual Sinks, Enclosed Toilet, Low Flow Plumbing Fixtures, Linen Closet, Solid Surface Counters, Soaking Tub, Separate Shower, Tub Shower
    Kitchen
    • Features: Granite Counters, Kitchen/Family Room Combo
    Other
    • Features: Walk-In Closet(s)
    Heating
    • Central
    Cooling
    • Central Air
    Appliances
    • Included: Convection Oven, Dishwasher, Free-Standing Range, Gas Cooktop, Disposal, Gas Oven, Gas Range, Gas Water Heater, Microwave, Self Cleaning Oven, Vented Exhaust Fan, Water To Refrigerator, Water Heater
    • Laundry: Washer Hookup, Gas Dryer Hookup, Inside, Laundry Room, Upper Level
    Features
    • Breakfast Bar, Built-in Features, Breakfast Area, Block Walls, Ceiling Fan(s), Separate/Formal Dining Room, Eat-in Kitchen, Granite Counters, Open Floorplan, Recessed Lighting, Solid Surface Counters, Unfurnished, All Bedrooms Up, Attic, Walk-In Closet(s)
    • Flooring: Tile
    • Windows: Blinds, Screens
    • Has fireplace: Yes
    • Fireplace features: Dining Room
    • Common walls with other units/homes: No Common Walls
    Interior area
    • Total interior livable area: 1,760 sqft

    Property

    Parking
    • Total spaces: 4
    • Parking features: Concrete, Door-Multi, Direct Access, Garage Faces Front, Garage, Garage Door Opener, Private
    • Attached garage spaces: 2
    • Uncovered spaces: 2
    Features
    • Levels: Two
    • Stories: 2
    • Entry location: Ground Level
    • Patio & porch: Covered, Patio
    • Pool features: Community, Association
    • Has spa: Yes
    • Spa features: Association, Community
    • Fencing: Block,Vinyl
    • Has view: Yes
    • View description: None
    Lot
    • Features: Landscaped, Near Park, Sprinklers Timer, Sprinkler System, Zero Lot Line
    Details
    • Parcel number: 93787267
    • Special conditions: Standard

    Construction

    Type & style
    • Home type: Condo
    • Architectural style: Mediterranean,Spanish
    • Property subtype: Condominium
    Materials
    • Stucco
    • Foundation: Slab
    • Roof: Spanish Tile
    Condition
    • New construction: No
    • Year built: 1999
    Details
    • Builder name: Hearthside

    Utilities & green energy

    • Electric: 220 Volts in Laundry
    • Sewer: Public Sewer
    • Water: Public
    • Utilities for property: Cable Available, Electricity Connected, Natural Gas Connected, Phone Available, Sewer Connected, Underground Utilities, Water Connected

    Community & HOA

    Community
    • Features: Curbs, Storm Drain(s), Street Lights, Suburban, Sidewalks, Gated, Park, Pool
    • Security: Carbon Monoxide Detector(s), Security Gate, Gated Community, Smoke Detector(s)
    • Subdivision: Talavera (Talv)
    HOA
    • Has HOA: Yes
    • Amenities included: Controlled Access, Pool
    • HOA fee: $101 monthly
    • HOA name: Village Cottages
    • HOA phone: 949-716-3998
    • Second HOA fee: $160 quarterly
    • Second HOA name: Aliso Viejo Community Assoc
    • Second HOA phone: 949-716-3998
    Location
    • Region: Aliso Viejo

    Financial & listing details

    • Price per square foot: $659/sqft
    • Tax assessed value: $1,183,200
    • Annual tax amount: $11,860
    • Date on market: 6/19/2023
    • Cumulative days on market: 21 days
    • Listing terms: Cash,Cash to New Loan,Conventional,1031 Exchange,FHA,Fannie Mae,Freddie Mac,VA Loan
    • Inclusions: Primary Bedroom TV and Bracket
    • Road surface type: Paved

    Price history

    DateEventPrice
    8/14/2023Sold$1,160,000-3.3%$659/sqft
    Source: CRMLS #OC23103842 Report a problem
    8/1/2023Pending sale$1,200,000$682/sqft
    Source: CRMLS #OC23103842 Report a problem
    7/15/2023Contingent$1,200,000$682/sqft
    Source: CRMLS #OC23103842 Report a problem
    6/20/2023Listed for sale$1,200,000+324%$682/sqft
    Source: CRMLS #OC23103842 Report a problem
    5/18/1999Sold$283,000$161/sqft
    Source: Public Record Report a problem

    Public tax history

    YearProperty taxesTax assessment
    2025$11,860 +2%$1,183,200 +2%
    2024$11,626 +164.2%$1,160,000 +165.5%
    2023$4,401 +2%$436,977 +2%
    2022$4,315 +2%$428,409 +2%
    2021$4,230 +1%$420,009 +1%
    2020$4,187 $415,703 +2%
    2019$4,187 +2%$407,552 +2%
    2018$4,105 +4%$399,561 +2%
    2017$3,946 $391,727 +2%
    2016$3,946 +4.4%$384,047 +1.5%
    2015$3,780 -9.7%$378,279 +2%
    2014$4,188 $370,870 +0.5%
    2013-- $369,194 +2%
    2012-- $361,955 +2%
    2011-- $354,858 +0.8%
    2010-- $352,206 -0.2%
    2009-- $353,044 +2%
    2008-- $346,122 +2%
    2007-- $339,336 +2%
    2006-- $332,683 +2%
    2005-- $326,160 +2%
    2004-- $319,765 +1.9%
    2003-- $313,905 +2%
    2002-- $307,750 +2%
    2001$4,580 -4.3%$301,716 +2%
    2000$4,785 $295,800
    Find assessor info on the county website

    Neighborhood: 92656

    Nearby schools

    GreatSchools rating
    Schools provided by the listing agent
    • Middle: Don Juan Avila
    • High: Aliso Niguel

    Source: CRMLS. This data may not be complete. We recommend contacting the local school district to confirm school assignments for this home.

    Get a cash offer in 3 minutes
    Find out how much your home could sell for in as little as 3 minutes with a no-obligation cash offer.
    Estimated market value
    $1,336,500
    Get a cash offer in 3 minutes
    Find out how much your home could sell for in as little as 3 minutes with a no-obligation cash offer.
    Estimated market value
    $1,336,500