Skip main navigation
Closed
  • Listed by: Keeler Family Realtors • Travis S Clark
    Bought with: Coldwell Banker Realty Gilford NH
    $350,000

    20 Franconia Drive, New Durham, NH 03855

    2beds
    1,308sqft
    Ranch
    Built in 2010
    0.68 Acres Lot
    $387,800 Zestimate®
    $268/sqft
    $2,119 Estimated rent

    Home value

    $387,800

    $368,000 - $407,000

    $2,119/mo

    Zestimate® history
    Loading
    Loading...

    Owner options

    List your home for rent

    $2,119/mo

    Rent Zestimate®

    Find your next renter with Zillow Rental Manager. Plus, with online applications, you can quickly screen prospective tenants – for free.

    Learn more

    $2,119/mo

    Rent Zestimate®

    Refinance and save

    $2,405/mo

    Est. payment

    Refinancing to a lower rate could help reduce your monthly payments and save thousands over the life of the loan.

    See today's rates

    $2,405/mo

    Est. payment

    Explore your selling options

    Work with a Zillow partner agent

    Leverage their expertise and Zillow's premium Showcase listings to get your home seen by more buyers.

    Get started

    List with your own agent

    Get your home in front of millions of buyers by listing it on Zillow.

    Learn how to do it

    Sell it yourself

    Take full control of how buyers see your home on Zillow by listing For Sale by Owner (FSBO).

    List your home

    What's special

    Single floor livingOpen floor planFront deck
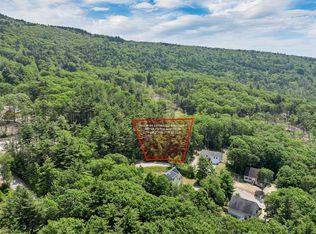
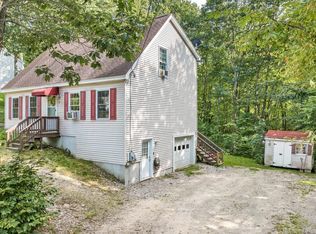
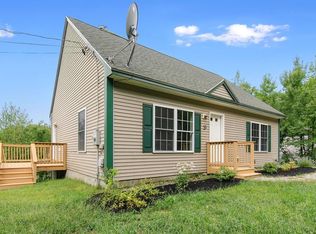
    This is your chance to make your home in the Lakes Region of New Hampshire! With almost ¾ acre all to yourself in the idyllic location of New Durham’s Copple Crown Village District, you’ll settle right into the 2BR/1BA raised ranch. Built in 2010, and featuring many updates, this property is move-in ready and waiting for you! The open floor plan for the main living area gives it a truly spacious feel; the kitchen flows right into the living and dining areas. Gleaming light-colored wood floors in the living room and main bedroom complement the kitchen’s stone tile look. Cozy up by the brand new propane “wood” stove all winter long! The single floor living is super convenient, with 2 bedrooms plus office, and a full bath. You’ll love the added convenience of the new stackable washer/dryer! On the lower level, there’s a bonus fully-finished room that can be a home gym, office or used just for storage, as well as a one-car garage. The updates to the exterior are many: end-to-end back deck built in 2019, railings and stairways replaced on front deck in 2021, and crushed stone driveway added August 2023! With so much space to lounge and entertain, you’ll enjoy all four seasons outside (the backyard firepit makes winter even more fun). With Merrymeeting Lake and Lake Winnipesaukee so close by, and less than an hour to the NH Seacoast or downtown Concord, the location really does offer access to it all! Delayed showings until open house on 8/19/23 10-12pm.

    Zillow last checked:

    Listing updated:

    Listed by:

    Travis S Clark,

    Keeler Family Realtors 603-225-3353

    Bought with:

    Tracie Corbett

    Coldwell Banker Realty Gilford NH

    Source: PrimeMLS,MLS#: 4965911MLS Logo

    Facts & features

    Interior

    Bedrooms & bathrooms
    • Bedrooms: 2
    • Bathrooms: 1
    • Full bathrooms: 1
    Heating
    • Propane, Oil, Baseboard
    Cooling
    • None
    Appliances
    • Included: Dishwasher, Dryer, Electric Range, Refrigerator, Washer, Gas Stove, Tank Water Heater
    • Laundry: 1st Floor Laundry
    Features
    • Ceiling Fan(s), Dining Area, Kitchen/Dining, Living/Dining, Programmable Thermostat
    • Flooring: Manufactured
    • Basement: Concrete,Concrete Floor,Daylight,Partially Finished,Walkout,Exterior Entry,Basement Stairs,Walk-Out Access
    Interior area
    • Total structure area: 1,708
    • Total interior livable area: 1,308 sqft
    • Finished area above ground: 1,008
    • Finished area below ground: 300

    Property

    Parking
    • Total spaces: 1
    • Parking features: Crushed Stone, Underground
    • Garage spaces: 1
    Features
    • Levels: One
    • Stories: 1
    • Exterior features: Deck
    • Frontage length: Road frontage: 62
    Lot
    • Size: 0.68 Acres
    • Features: Rolling Slope
    Details
    • Parcel number: NDURM210L091000
    • Zoning description: RAR

    Construction

    Type & style
    • Home type: SingleFamily
    • Architectural style: Ranch
    • Property subtype: Ranch
    Materials
    • Wood Frame, Vinyl Siding
    • Foundation: Concrete
    • Roof: Asphalt Shingle
    Condition
    • New construction: No
    • Year built: 2010

    Utilities & green energy

    • Electric: Circuit Breakers
    • Sewer: Private Sewer
    • Utilities for property: Cable Available

    Community & HOA

    Community
    • Subdivision: Copple Crown
    Location
    • Region: New Durham

    Financial & listing details

    • Price per square foot: $268/sqft
    • Tax assessed value: $174,000
    • Annual tax amount: $3,118
    • Date on market: 8/16/2023
    • Road surface type: Paved

    Price history

    DateEventPrice
    11/3/2023Sold$350,000+0%$268/sqft
    Source: PrimeMLS #4965911 Report a problem
    8/21/2023Contingent$349,900$268/sqft
    Source: PrimeMLS #4965911 Report a problem
    8/16/2023Listed for sale$349,900+311.6%$268/sqft
    Source: PrimeMLS #4965911 Report a problem
    7/30/2012Sold$85,000-14.9%$65/sqft
    Source: Public Record Report a problem
    5/6/2012Listed for sale$99,900+42.7%$76/sqft
    Source: Maxfield Real Estate #4076969 Report a problem
    1/5/2009Sold$70,000$54/sqft
    Source: Public Record Report a problem

    Public tax history

    YearProperty taxesTax assessment
    2024$3,799 +0.3%$195,500 +3.3%
    2023$3,786 +21.4%$189,300 +8.8%
    2022$3,118 +0.3%$174,000
    2021$3,108 +5.8%$174,000
    2020$2,937 +14.9%$174,000 +61.4%
    2019$2,557 +1.6%$107,800
    2018$2,517 +1.2%$107,800 -0.2%
    2017$2,486 +1.1%$108,000
    2016$2,458 +2.8%$108,000
    2015$2,392 -17.2%$108,000 -18.3%
    2014$2,889 -2.9%$132,200
    2013$2,975 +9.9%$132,200 +9.4%
    2011$2,706 +58.6%$120,800 +50.1%
    2010$1,706 -10.4%$80,500 -14.4%
    2009$1,903 +6.6%$94,000
    2008$1,785 $94,000
    Find assessor info on the county website

    Neighborhood: 03855

    Nearby schools

    GreatSchools rating
    Schools provided by the listing agent
    • Elementary: New Durham Elementary
    • Middle: Kingswood Regional Middle Sch
    • High: Kingswood Regional High School
    • District: Governor Wentworth Regional

    Source: PrimeMLS. This data may not be complete. We recommend contacting the local school district to confirm school assignments for this home.

    Get a cash offer in 3 minutes
    Find out how much your home could sell for in as little as 3 minutes with a no-obligation cash offer.
    Estimated market value
    $387,800
    Get a cash offer in 3 minutes
    Find out how much your home could sell for in as little as 3 minutes with a no-obligation cash offer.
    Estimated market value
    $387,800