Welcome to 20 Freedom Pond Lane, this beautifully maintained 1,454 sq. ft. patio ranch is located in the highly sought-after College Greene 55+ community. Known for its quiet surroundings, walking paths and inviting green space. Offering easy first-floor living and a tranquil pond-side setting, this home is truly move-in ready.
From the no-step entry, walk into a welcoming foyer that opens to a bright, thoughtfully designed layout. The updated eat-in kitchen boasts plentiful slow-close cabinetry, ample counter space, and a convenient pass-through window. Just beyond, the dining and living area flows together under vaulted ceilings, creating an open, airy atmosphere perfect for both everyday living and entertaining.
A highlight of this home is the cozy four-season room, where you can relax year-round while enjoying peaceful views. From there, walk onto the 16x10 open deck where you’ll enjoy stunning views of the large beautifully maintained pond, a picturesque backdrop for your morning coffee or an evening unwind at sunset.
The primary suite offers a private retreat with a generous closet and full bath featuring a no-step walk-in shower. A second bedroom and full guest bath provide comfort for visitors, while the no-step first-floor laundry adds convenience. Additional space is found in the full basement and the oversized 1.5-car attached garage (20x21), ideal for storage or future finishing. For added peace of mind, the home is equipped with a permanent generator, ensuring comfort and security in all seasons.
With its serene pond views, meticulous landscaping, and access to community amenities, this modern ranch combines comfort, accessibility, and natural beauty in one welcoming package. Don’t miss the chance to make this your next home.
Closed
$357,000
20 Freedom Pond Ln, North Chili, NY 14514
2beds
1,454sqft
Single Family Residence
Built in 1994
6,969 Square Feet Lot
$381,700 Zestimate®
$246/sqft
$2,289 Estimated rent
Home value
$381,700
$359,000 - $405,000
$2,289/mo
Zestimate® history
Owner options
List your home for rent
$2,289/mo
Rent Zestimate®
Find your next renter with Zillow Rental Manager. Plus, with online applications, you can quickly screen prospective tenants – for free.
$2,289/mo
Rent Zestimate®
Refinance and save
$3,283/mo
Est. payment
Refinancing to a lower rate could help reduce your monthly payments and save thousands over the life of the loan.
$3,283/mo
Est. payment
Explore your selling options
Work with a Zillow partner agent
Leverage their expertise and Zillow's premium Showcase listings to get your home seen by more buyers.
Get startedList with your own agent
Get your home in front of millions of buyers by listing it on Zillow.
Learn how to do itSell it yourself
Take full control of how buyers see your home on Zillow by listing For Sale by Owner (FSBO).
List your homeWhat's special
Open deckPeaceful viewsFirst-floor laundrySerene pond viewsSecond bedroomFull guest bathGenerous closet
Zillow last checked:
Listing updated:
Listed by:
Mark F Zambito 585-576-3435,
Berkshire Hathaway Homeservices Zambito Realtors
Bought with:
Danielle R. Johnson, 10401215097
Keller Williams Realty Greater Rochester
Source: NYSAMLSs,MLS#: B1641579 Originating MLS: Buffalo
Originating MLS: BuffaloFacts & features
Interior
Bedrooms & bathrooms
- Bedrooms: 2
- Bathrooms: 2
- Full bathrooms: 2
- Main level bathrooms: 2
- Main level bedrooms: 2
Heating
- Gas, Forced Air
Cooling
- Central Air
Appliances
- Included: Dishwasher, Exhaust Fan, Gas Cooktop, Gas Oven, Gas Range, Gas Water Heater, Microwave, Refrigerator, Range Hood
- Laundry: Accessible Utilities or Laundry, Main Level
Features
- Ceiling Fan(s), Entrance Foyer, Eat-in Kitchen, Separate/Formal Living Room, Galley Kitchen, Living/Dining Room, Sliding Glass Door(s), Solid Surface Counters, Bedroom on Main Level, Bath in Primary Bedroom, Main Level Primary, Primary Suite, Programmable Thermostat
- Flooring: Carpet, Laminate, Tile, Varies, Vinyl
- Doors: Sliding Doors
- Windows: Thermal Windows
- Basement: Full,Sump Pump
- Has fireplace: No
Interior area
- Total structure area: 1,454
- Total interior livable area: 1,454 sqft
Property
Parking
- Total spaces: 1.5
- Parking features: Attached, Garage, Garage Door Opener
- Attached garage spaces: 1.5
Accessibility
- Accessibility features: Accessible Full Bath, Low Threshold Shower, Accessible Doors, Accessible Entrance, Accessible Hallway(s)
Features
- Levels: One
- Stories: 1
- Patio & porch: Deck, Open, Porch
- Exterior features: Blacktop Driveway, Deck, Enclosed Porch, Porch
- Has view: Yes
- View description: Water
- Has water view: Yes
- Water view: Water
- Waterfront features: Pond
- Body of water: Other
- Frontage length: 69
Lot
- Size: 6,969 Square Feet
- Dimensions: 48 x 120
- Features: Cul-De-Sac, Other, Rectangular, Rectangular Lot, Residential Lot, See Remarks
Details
- Parcel number: 2622001321300002020000
- Special conditions: Trust
- Other equipment: Generator
Construction
Type & style
- Home type: SingleFamily
- Architectural style: Patio Home,Ranch
- Property subtype: Single Family Residence
Materials
- Other, Vinyl Siding, Copper Plumbing
- Foundation: Block
- Roof: Asphalt
Condition
- Resale
- Year built: 1994
Utilities & green energy
- Electric: Circuit Breakers
- Sewer: Connected
- Water: Connected, Public
- Utilities for property: Electricity Connected, Sewer Connected, Water Connected
Community & HOA
Community
- Senior community: Yes
- Subdivision: College Greene Sec 01
HOA
- Amenities included: Other, See Remarks
- HOA fee: $648 annually
Location
- Region: North Chili
Financial & listing details
- Price per square foot: $246/sqft
- Tax assessed value: $272,700
- Annual tax amount: $6,010
- Date on market: 10/3/2025
- Cumulative days on market: 4 days
- Listing terms: Cash,Conventional,FHA,USDA Loan,VA Loan
Price history
| Date | Event | Price |
|---|---|---|
| 11/10/2025 | Sold | $357,000+5%$246/sqft |
Source:  NYSAMLSs #B1641579 Report a problem NYSAMLSs #B1641579 Report a problem | ||
| 10/9/2025 | Pending sale | $339,900$234/sqft |
Source: NYSAMLSs #B1641579 Report a problem | ||
| 10/3/2025 | Listed for sale | $339,900+161.5%$234/sqft |
Source: NYSAMLSs #B1641579 Report a problem | ||
| 1/9/2015 | Sold | $130,000$89/sqft |
Source: NYSAMLSs #R254509 Report a problem | ||
| 4/3/2002 | Sold | $130,000$89/sqft |
Source: Public Record Report a problem | ||
Public tax history
| Year | Property taxes | Tax assessment |
|---|---|---|
| 2025 | -- | $272,700 |
| 2024 | -- | $272,700 +57.5% |
| 2023 | -- | $173,100 |
| 2022 | -- | $173,100 |
| 2021 | -- | $173,100 +15% |
| 2020 | -- | $150,500 |
| 2018 | -- | $150,500 |
| 2017 | $1,924 | $150,500 |
| 2016 | -- | $150,500 |
| 2015 | -- | $150,500 |
| 2014 | -- | $150,500 |
| 2013 | -- | $150,500 |
| 2012 | -- | $150,500 |
| 2011 | -- | $150,500 |
| 2010 | -- | $150,500 +1.7% |
| 2009 | -- | $148,000 |
| 2007 | -- | $148,000 +15% |
| 2006 | -- | $128,700 |
| 2005 | -- | $128,700 |
| 2004 | -- | $128,700 |
| 2003 | -- | $128,700 |
| 2002 | -- | $128,700 |
| 2001 | -- | $128,700 -2.4% |
| 2000 | -- | $131,800 |
Find assessor info on the county website
Neighborhood: 14514
Nearby homes
- $295,0002 bd3 ba1.4k sqft18 Freedom Pond Ln, North Chili, NY 14514Sold

- $297,8002 bd1 ba1.2k sqft22 Freedom Pond Ln, North Chili, NY 14514Off Market
- $336,3002 bd2 ba1.4k sqft24 Freedom Pond Ln, North Chili, NY 14514Off Market
- $297,0002 bd2 ba1.2k sqft16 Freedom Pond Ln, North Chili, NY 14514Off Market
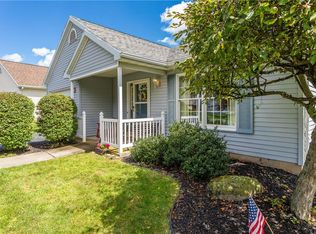
- $306,5002 bd2 ba1.2k sqft21 Freedom Pond Ln, North Chili, NY 14514Off Market
- $317,2002 bd2 ba1.2k sqft14 Freedom Pond Ln, North Chili, NY 14514Off Market
- $341,4002 bd2 ba1.4k sqft26 Freedom Pond Ln, North Chili, NY 14514Off Market
- $320,2002 bd2 ba1.4k sqft23 Freedom Pond Ln, North Chili, NY 14514Off Market
Nearby schools
GreatSchools rating
- 8/10Fairbanks Road Elementary SchoolGrades: PK-4Distance: 1.8 mi
- 5/10Churchville Chili Middle School 5 8Grades: 5-8Distance: 1.9 mi
- 8/10Churchville Chili Senior High SchoolGrades: 9-12Distance: 2 mi
Schools provided by the listing agent
- District: Churchville-Chili
Source: NYSAMLSs. This data may not be complete. We recommend contacting the local school district to confirm school assignments for this home.
Sell for more on Zillow
Get a Zillow Showcase℠ listing at no additional cost and you could sell for .
$381,700
2% more
+$7,634
With Zillow Showcase(estimated)
$389,334
- New York
- Monroe County
- North Chili
- 14514
- 20 Freedom Pond Ln
Nearby cities
Nearby zip codes
Other North Chili Topics
