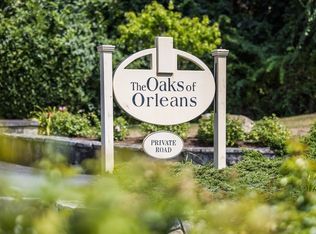
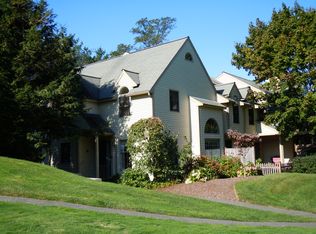
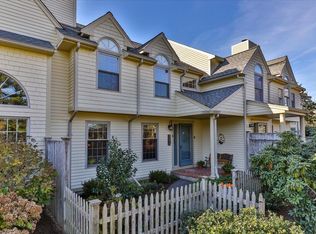
Privately sited at The Oaks of Orleans is this tastefully updated and lovingly maintained townhouse with three levels of living space. The entrance is graced with a landscaped patio for relaxing with your morning coffee. The first level features an inviting living room with wood-burning fireplace, half bath, open kitchen with quartz counters and island that includes a JennAir grilling station, plus a dining space with sitting area that opens to the back deck for easy summer entertaining. Handsome hardwood and tile flooring throughout the first level. On the 2nd level is a spacious primary bedroom suite with walk-in closet and custom bath featuring a glassed walk-in shower and double vanity. Completing the 2nd level is a bright guest bedroom with bath. The 3rd level offers a loft with skylights perfect for a home office or overflow guests. Natural gas heat and central air provide year 'round comfort. In the basement are the laundry, a workbench and multiple built-in storage cabinets. All this, a short drive from Ocean and Bay beaches, steps from the Rail Trail bike path and close to downtown Orleans with its fine restaurants, boutiques, ice cream cafes and more. Improvements include: Rinnai tankless hot water heater (2001), Andersen windows and slider (approx. 2006), A/C condenser (2009), kitchen renovation (2010), and Amana high efficiency gas furnace (service record since 2014).
Sold for $684,675
Zillow last checked:
Listing updated:
Bought with:
S & Z Coastal Group
Christie's Int'l RE Atlantic Brokerage
Source: CCIMLS,MLS#: 22604168
Price history
| Date | Event | Price |
|---|---|---|
| 10/5/2026 | Sold | $684,675-3.4%$385/sqft |
Source:  CCIMLS #22604168 Report a problem CCIMLS #22604168 Report a problem | ||
| 9/1/2026 | Pending sale | $709,000$398/sqft |
Source: CCIMLS #22604168 Report a problem | ||
| 8/28/2026 | Listed for sale | $709,000$398/sqft |
Source: CCIMLS #22604168 Report a problem | ||
Get a cash offer in 3 minutes
Find out how much your home could sell for in as little as 3 minutes with a no-obligation cash offer.
Estimated market value
$684,800
