Skip main navigation
Off market
  • $208,500

    20 Freeman Ave, Punta Gorda, FL 33950

    3beds
    1,404sqft
    MobileManufactured
    Built in 2005
    5,523 Square Feet Lot
    $208,500 Zestimate®
    $149/sqft
    $2,231 Estimated rent

    Home value

    $208,500

    $190,000 - $227,000

    $2,231/mo

    Zestimate® history
    Loading
    Loading...

    Owner options

    List your home for rent

    $2,231/mo

    Rent Zestimate®

    Find your next renter with Zillow Rental Manager. Plus, with online applications, you can quickly screen prospective tenants – for free.

    Learn more

    $2,231/mo

    Rent Zestimate®

    Refinance and save

    $1,657/mo

    Est. payment

    Refinancing to a lower rate could help reduce your monthly payments and save thousands over the life of the loan.

    See today's rates

    $1,657/mo

    Est. payment

    Explore your selling options

    Work with a Zillow partner agent

    Leverage their expertise and Zillow's premium Showcase listings to get your home seen by more buyers.

    Get started

    List with your own agent

    Get your home in front of millions of buyers by listing it on Zillow.

    Learn how to do it

    Sell it yourself

    Take full control of how buyers see your home on Zillow by listing For Sale by Owner (FSBO).

    List your home

    What's special

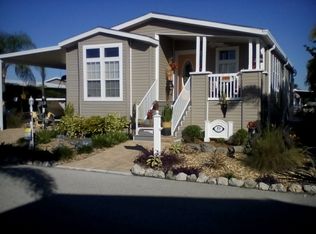
    **REDUCED** PLEASE ENJOY THE 3D INTERACTIVE VIRTUAL TOUR ASSOCIATED WITH THIS LISTING ** Welcome home to the waterfront community of Windmill Village, an active 55+ manufactured home community situated along Alligator Creek in south Punta Gorda. Windmill Village supports an energetic lifestyle with a large (8500+ Sq. ft.) clubhouse sporting a multitude of clubs and scheduled activities, a marina with a launch and recreational facilities, including a large pool. The community also provides boat storage and offers the first-available dockage to the homeowners. Featuring top-of-line manufactured homes in a beautifully maintained tropical setting is where you'll find the home located at 20 Freeman Ave. With just over 1400 Sq. Ft. of living space, this Adrian model features 2' x 6' construction and is simply lovely, inside and out! From the 200+ Sq. ft. screened lanai, you enter through the crafted glass front door; from there, you'll be taken by the smart design and inviting d??cor and color scheme. THE RECENT (2017/18) AND SIGNIFICANT RENOVATIONS TO THE KITCHEN AND MASTER BATH TOTALING ALMOST $50,000, are detailed on the attached list. The kitchen now enjoys hardwood cabinetry, quartz counters, lovely stainless appliances and a reverse osmosis water system. Other features detailed include porcelain and laminate flooring; crown molding throughout, washer & dryer, and insulated windows with full storm protection. The expanded parking area also provides a 27x8 foot utility building and a $7,000 handicap lift.

    This property is off market, which means it's not currently listed for sale or rent on Zillow. This may be different from what's available on other websites or public sources.
    Facts & features

    Interior

    Bedrooms & bathrooms
    • Bedrooms: 3
    • Bathrooms: 2
    • Full bathrooms: 2
    Heating
    • Forced air
    Appliances
    • Included: Dryer, Refrigerator, Washer
    • Laundry: Inside, Laundry Room
    Features
    • Ceiling Fans(s), Split Bedroom, Crown Molding, Walk-In Closet(s), Window Treatments, Solid Surface Counters, Solid Wood Cabinets, Eating Space In Kitchen, Elevator, Thermostat
    • Flooring: Laminate
    • Windows: Window Treatments, Blinds, Insulated Windows
    Interior area
    • Structure area source: Public Records
    • Total interior livable area: 1,404 sqft

    Property

    Parking
    • Total spaces: 2
    Accessibility
    • Accessibility features: Accessible Entrance, Accessible Closets, Accessible Bedroom, Accessible Central Living Area, Accessible Common Area, Accessible Doors, Accessible Hallway(s), Central Living Area, Grip-Accessible Features, Exterior Wheelchair Lift
    Features
    • Levels: One
    • Patio & porch: Covered, Screened, Front Porch
    • Exterior features: Other
    • Pool features: Heated, In Ground
    Lot
    • Size: 5,523 sqft
    • Dimensions: 55x100x55x100
    • Features: Street Paved, Street Private, In City Limits, Level/Flat
    • Residential vegetation: Trees/Landscaped
    Details
    • Additional structures: Storage, Workshop
    • Parcel number: 412319203921
    • Zoning: MHP

    Construction

    Type & style
    • Home type: MobileManufactured
    • Architectural style: Custom
    Materials
    • Roof: Composition
    Condition
    • Completed
    • Year built: 2005

    Utilities & green energy

    • Sewer: Public Sewer
    • Water: Public
    • Utilities for property: Cable Available, Public, BB/HS Internet Available, Electricity Connected, Fire Hydrant, Street Lights, Underground Utilities, Phone Available

    Community & neighborhood

    Security
    • Security features: Gated Community, Smoke Detector(s)
    Location
    • Region: Punta Gorda
    • Subdivision: WINDMILL VILLAGE

    HOA & financial

    HOA
    • Has HOA: Yes
    • HOA fee: $195 monthly
    • Amenities included: Gated, Recreation Facilities, Security, Storage, Dock, Boat Slip, Private Boat Ramp, Marina, Maintenance, Shuffleboard Court, Clubhouse, Pool
    • Services included: Maintenance Grounds, Private Road, Recreational Facilities, Escrow Reserves Fund, Security, Sewer, Water, Community Pool, Manager, Fidelity Bond, Pool Maintenance

    Other

    Other facts
    • Additional Rooms: Inside Utility, Formal Dining Room Separate, Storage Rooms
    • Appliances: Dishwasher, Dryer, Electric Water Heater, Refrigerator, Washer, Range, Range Hood, Kitchen Reverse Osmosis System
    • Association Amenities: Gated, Recreation Facilities, Security, Storage, Dock, Boat Slip, Private Boat Ramp, Marina, Maintenance, Shuffleboard Court, Clubhouse, Pool
    • Association Fee Includes: Maintenance Grounds, Private Road, Recreational Facilities, Escrow Reserves Fund, Security, Sewer, Water, Community Pool, Manager, Fidelity Bond, Pool Maintenance
    • Association Fee Requirement: Required
    • Building Area Source: Public Records
    • Community Features: Association Recreation - Owned, Deed Restrictions, Gated Community, Buyer Approval Required, Pool, Water Access, Community Boat Ramp, Fishing, Golf Carts OK, Waterfront
    • Cooling: Central Air
    • Exterior Features: Sliding Doors, Storage, Lighting, Hurricane Shutters
    • Flooring: Ceramic Tile, Laminate
    • Heating: Electric, Central
    • Interior Features: Ceiling Fans(s), Split Bedroom, Crown Molding, Walk-In Closet(s), Window Treatments, Solid Surface Counters, Solid Wood Cabinets, Eating Space In Kitchen, Elevator, Thermostat
    • Construction Materials: Wood Frame, Siding
    • Foundation Details: Crawlspace
    • Laundry Features: Inside, Laundry Room
    • Levels: One
    • Lot Features: Street Paved, Street Private, In City Limits, Level/Flat
    • Patio And Porch Features: Covered, Screened, Front Porch
    • Direction Faces: East
    • Roof: Shingle
    • Utilities: Cable Available, Public, BB/HS Internet Available, Electricity Connected, Fire Hydrant, Street Lights, Underground Utilities, Phone Available
    • Vegetation: Trees/Landscaped
    • Property Type: Residential
    • Number Of Pets: 2
    • Security Features: Gated Community, Smoke Detector(s)
    • Total Acreage: Up to 10, 889 Sq. Ft.
    • Window Features: Window Treatments, Blinds, Insulated Windows
    • Other Structures: Storage, Workshop
    • Pet Size: Small (16-35 Lbs.)
    • Pool Features: Heated, In Ground
    • Architectural Style: Custom
    • Parking Features: Driveway
    • Disaster Mitigation: Hurricane Shutters/Windows
    • Water Extras: Bridges - No Fixed Bridges, Dock - Slip 1st Come, Boat Ramp - Private
    • Minimum Lease: No Minimum
    • Association Fee Frequency: Monthly
    • Water Access: Canal - Saltwater, Creek
    • Body Type: Double Wide
    • Num Of Own Years Prior To Lse: 0
    • Additional Parcels YN: 0
    • Available For Lease YN: 1
    • Fireplace YN: 0
    • Other Exemptions YN: 0
    • Planned Unit Development YN: 0
    • Pool Private YN: 0
    • Tax Year: 2017
    • Waterfront Feet Total: 0
    • Waterfront YN: 0
    • Water View YN: 0
    • Flood Zone Code: AE
    • Public Survey Section: 19
    • Room Count: 8
    • Water Access YN: 1
    • Water Extras YN: 1
    • Association Approval Required YN: 1
    • Building Elevator YN: 1
    • Zoning Compatible YN: 1
    • Condo Land Included YN: 1
    • Public Survey Range: 23
    • Max Pet Weight: 35
    • Year Built: 2005
    • Flood Zone Panel: 12015C0243F
    • Association Fee: 195.00
    • Building Area Total: 1620.00
    • Zoning: MHP
    • Living Area: 1404.00
    • Tax Annual Amount: 1233
    • Pet Restrictions: 2 pets max, not to exceed 35 lbs each. Pets must be registere
    • DPRYN: 1
    • Attached Garage YN: 0
    • New Construction YN: 0
    • Garage YN: 0
    • Complex Community Name NCCB: WINDMILL VILLAGE
    • Model: Adrian
    • Garage Dimensions: 11x30
    • Pets Allowed: Number Limit, Size Limit
    • Property Condition: Completed
    • Accessibility Features: Accessible Entrance, Accessible Closets, Accessible Bedroom, Accessible Central Living Area, Accessible Common Area, Accessible Doors, Accessible Hallway(s), Central Living Area, Grip-Accessible Features, Exterior Wheelchair Lift
    • Additional Water Information: The community marina has available boat slips on a
    • Amenities Additional Fees: ** See association website for additional communit
    • Approval Process: Association application and associated fee apply.
    • Water Source: Public
    • Sewer: Public Sewer
    • Exist Lse Tenant YN: 0
    • Homestead YN: 1
    • Subdivision Name: WINDMILL VILLAGE
    • Lease Restrictions YN: 0
    • Affidavit YN: 0
    • Lot Size Dimensions: 55x100x55x100
    • Association Name: Windmill Village POA - Cheri Frey
    • Flood Zone Date: 2003-05-05
    • Body type: Double Wide

    Price history

    DateEventPrice
    6/20/2019Sold$150,000-2%$107/sqft
    Source: Agent Provided Report a problem
    5/20/2019Pending sale$152,999$109/sqft
    Source: RE/MAX Anchor Realty #C7402259 Report a problem
    5/6/2019Price change$152,999-4.4%$109/sqft
    Source: RE/MAX ANCHOR REALTY #C7402259 Report a problem
    4/8/2019Price change$159,999-3%$114/sqft
    Source: RE/MAX ANCHOR REALTY #C7402259 Report a problem
    3/19/2019Price change$165,000-1.8%$118/sqft
    Source: RE/MAX ANCHOR REALTY #C7402259 Report a problem
    3/8/2019Price change$168,000-1.8%$120/sqft
    Source: RE/MAX ANCHOR REALTY #C7402259 Report a problem
    2/25/2019Price change$171,000-2.3%$122/sqft
    Source: RE/MAX ANCHOR REALTY #C7402259 Report a problem
    11/29/2018Price change$174,990-2.7%$125/sqft
    Source: RE/MAX ANCHOR REALTY #C7402259 Report a problem
    11/2/2018Price change$179,800-2.7%$128/sqft
    Source: RE/MAX ANCHOR REALTY #C7402259 Report a problem
    9/11/2018Price change$184,800-2.6%$132/sqft
    Source: RE/MAX ANCHOR REALTY #C7402259 Report a problem
    6/11/2018Listed for sale$189,800+78.6%$135/sqft
    Source: RE/MAX ANCHOR REALTY #C7402259 Report a problem
    9/3/2008Sold$106,300+673.1%$76/sqft
    Source: Agent Provided Report a problem
    11/1/2004Sold$13,750$10/sqft
    Source: Stellar MLS #C444511 Report a problem

    Public tax history

    YearProperty taxesTax assessment
    2025$3,841 -0.7%$209,251 +2.3%
    2024$3,870 +1.4%$204,559 +10%
    2023$3,815 +8%$185,963 +10%
    2022$3,531 +15.5%$169,057 +10%
    2021$3,058 -0.8%$153,688 -1.5%
    2020$3,082 +0.6%$155,950 -0.5%
    2019$3,064 +144.5%$156,718 +64.9%
    2018$1,253 $95,045 +2.1%
    2017$1,253 +1.6%$93,090 +2.1%
    2016$1,233 +1.2%$91,175 +0.7%
    2015$1,218 +1.3%$90,541 +0.8%
    2014$1,202 +40.4%$89,822 +3.2%
    2013$857 +4.9%$87,016 +3%
    2012$816 +6.8%$84,482
    2011$764 -17.8%$84,482 -9%
    2010$930 +12.3%$92,880 +2.7%
    2009$829 $90,438

    Find assessor info on the county website

    Neighborhood: 33950

    Nearby schools

    GreatSchools rating
    Schools provided by the listing agent
    • Elementary: East Elementary
    • Middle: Punta Gorda Middle
    • High: Charlotte High

    Source: The MLS. This data may not be complete. We recommend contacting the local school district to confirm school assignments for this home.

    Get a cash offer in 3 minutes
    Find out how much your home could sell for in as little as 3 minutes with a no-obligation cash offer.
    Estimated market value
    $208,500
    Get a cash offer in 3 minutes
    Find out how much your home could sell for in as little as 3 minutes with a no-obligation cash offer.
    Estimated market value
    $208,500