Skip main navigation
Off market
  • $564,400

    20 Froude Cir, Cabin John, MD 20818

    2beds
    900sqft
    Detached
    Built in 1942
    -- sqft lot
    $564,400 Zestimate®
    $627/sqft
    $1,959 Estimated rent

    Home value

    $564,400

    $531,000 - $604,000

    $1,959/mo

    Zestimate® history
    Loading
    Loading...

    Owner options

    List your home for rent

    $1,959/mo

    Rent Zestimate®

    Find your next renter with Zillow Rental Manager. Plus, with online applications, you can quickly screen prospective tenants – for free.

    Learn more

    $1,959/mo

    Rent Zestimate®

    Refinance and save

    $4,060/mo

    Est. payment

    Refinancing to a lower rate could help reduce your monthly payments and save thousands over the life of the loan.

    See today's rates

    $4,060/mo

    Est. payment

    Explore your selling options

    Work with a Zillow partner agent

    Leverage their expertise and Zillow's premium Showcase listings to get your home seen by more buyers.

    Get started

    List with your own agent

    Get your home in front of millions of buyers by listing it on Zillow.

    Learn how to do it

    Sell it yourself

    Take full control of how buyers see your home on Zillow by listing For Sale by Owner (FSBO).

    List your home

    What's special

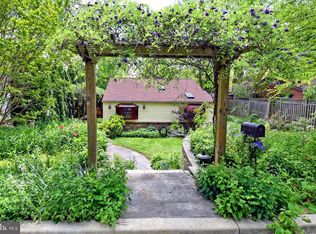
    WINTER RIVER VIEWS IN THE WHITMAN SCHOOL DISTRICT!Complete 2019 gut-to-studs renovation include a breakfast area addition, all new plumbing, all new insulation, all new electrical wiring, new HVAC, Marvin Integrity Windows, new roof & seemless gutters, Landmark Architectural shingles, HardiPlank siding, interior completely reframed & new drywall installed, solid wood interior doors, LED lighting, a Schlage Smartsense Lock on the front door, Congoleum Traversa flooring throughout house (except bath), Herringbone Marble & subway tile bath with American Standard comfort height dual-flush toilet, Moen Align fixtures, Soaking Tub. The Granite & Stainless Kitchen has Frigidaire Gallery Series Stainless Appliances & white Shaker-Style cabinets, dual kitchen faucet with pot filler & LED temp indicator, & ample cabinet space with pantry. Outside a new Flagstone Patio & walkways set in concrete, a timber retaining wall to create terraced flat yard in the rear, professionally graded, landscaped & sodded Yard. Nestled on 19.2 acres along the Potomac River, Cabin John Gardens is a unique, private community made up of 100 homes. Just minutes from the American Legion Bridge, downtown Bethesda & the DC line the location of this community is ideal. Easy acess to the Capital Crescent Trail, C&O Canal & the Potomac River it is a nature lover's paradise. COOP FEE INCLUDES: property taxes, master insurance policy, water & sewer, road maintenance & snow removal. NO TRANSFER OR RECORADTION TAXES IN THE COOP.

    This property is off market, which means it's not currently listed for sale or rent on Zillow. This may be different from what's available on other websites or public sources.

    Facts & features

    Interior

    Bedrooms & bathrooms
    • Bedrooms: 2
    • Bathrooms: 1
    • Full bathrooms: 1
    Heating
    • Forced air, Heat pump, Electric
    Cooling
    • Central
    Appliances
    • Included: Dishwasher, Garbage disposal, Washer
    Features
    • Eat-in Kitchen, Open Floorplan, Attic, Upgraded Countertops, Kitchen - Table Space, Kitchen - Gourmet, Family Room Off Kitchen, Combination Kitchen/Living
    • Flooring: Other
    Interior area
    • Total interior livable area: 900 sqft
    • Finished area below ground: 0

    Property

    Features
    • Exterior features: Other
    Lot
    • Size: 3,598 sqft
    Details
    • Parcel number: 0703585407
    • Special conditions: Standard

    Construction

    Type & style
    • Home type: Condo
    • Architectural style: Conventional
    • Property subtype: Detached
    Materials
    • Roof: Asphalt
    Condition
    • Year built: 1942

    Community & neighborhood

    Location
    • Region: Cabin John

    HOA & financial

    HOA
    • Has HOA: Yes
    • HOA fee: $626 monthly

    Other

    Other facts
    • Appliances: Dishwasher, Disposal, Water Heater, Washer, Dryer - Electric, Washer/Dryer Stacked, Stainless Steel Appliance(s), ENERGY STAR Qualified Dishwasher, Oven/Range - Electric, Dryer - Front Loading, Washer - Front Loading
    • HeatingYN: true
    • CoolingYN: true
    • StructureType: Detached
    • StoriesTotal: 1
    • ArchitecturalStyle: Cottage
    • SpecialListingConditions: Standard
    • ConstructionMaterials: HardiPlank Type
    • Cooling: Central Air, Ceiling Fan(s)
    • ParkingFeatures: On Street
    • Heating: Central, Heat Pump - Electric BackUp
    • InteriorFeatures: Eat-in Kitchen, Open Floorplan, Attic, Upgraded Countertops, Kitchen - Table Space, Kitchen - Gourmet, Family Room Off Kitchen, Combination Kitchen/Living
    • BelowGradeFinishedArea: 0
    • PropertySubType: Detached
    • MlsStatus: ACTIVE UNDER CONTRACT

    Price history

    DateEventPrice
    4/6/2020Sold$530,000-1.7%$589/sqft
    Source: Agent Provided Report a problem
    3/4/2020Pending sale$539,000$599/sqft
    Source: RLAH Real Estate #MDMC686530 Report a problem
    3/4/2020Price change$539,000-1.8%$599/sqft
    Source: RLAH Real Estate #MDMC686530 Report a problem
    11/8/2019Price change$549,000-5.3%$610/sqft
    Source: RLAH Real Estate #MDMC686530 Report a problem
    7/11/2019Listed for sale$579,900+45%$644/sqft
    Source: RLAH Real Estate #MDMC669392 Report a problem
    12/22/2011Listing removed$399,900$444/sqft
    Source: Long & Foster Real Estate #MC7650632 Report a problem
    7/17/2011Price change$399,900-7%$444/sqft
    Source: Long & Foster Real Estate #MC7650632 Report a problem
    5/27/2011Listed for sale$429,900$478/sqft
    Source: Long & Foster Real Estate #MC7650632 Report a problem

    Public tax history

    YearProperty taxesTax assessment
    2025$5,618 +4.6%$474,700 +1.8%
    2024$5,370 +1.7%$466,467 +1.8%
    2023$5,280 +6.3%$458,233 +1.8%
    2022$4,966 +5.4%$450,000 +5.3%
    2021$4,713 +5.5%$427,467 +5.6%
    2020$4,467 +9.2%$404,933 +5.9%
    2019$4,089 -0.2%$382,400 +3.1%
    2018$4,097 -0.1%$370,833 +3.2%
    2017$4,101 +16.7%$359,267 +3.3%
    2016$3,515 $347,700 +5.5%
    2015$3,515 $329,600 +5.8%
    2014$3,515 $311,500 +6.2%
    2013-- $293,400
    2012-- $293,400
    2011-- $293,400 -11.3%
    2010-- $330,770 +1%
    2009-- $327,600 -4%
    2008-- $341,073

    Find assessor info on the county website

    Neighborhood: 20818

    Nearby schools

    GreatSchools rating
    Schools provided by the listing agent
    • Elementary: Bannockburn
    • Middle: Pyle
    • High: Walt Whitman
    • District: Montgomery County Public Schools

    Source: The MLS. This data may not be complete. We recommend contacting the local school district to confirm school assignments for this home.

    Get a cash offer in 3 minutes
    Find out how much your home could sell for in as little as 3 minutes with a no-obligation cash offer.
    Estimated market value
    $564,400
    Get a cash offer in 3 minutes
    Find out how much your home could sell for in as little as 3 minutes with a no-obligation cash offer.
    Estimated market value
    $564,400