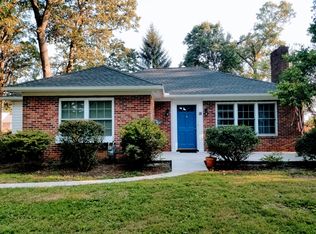
Discover this charming new rancher in Stewartstown, a beautifully maintained home in a gorgeous tree covered neighborhood. Featuring three bedrooms and a full bath on the main floor, the home welcomes you with (LVP) flooring and fresh updates throughout, making it truly move-in ready. The finished lower level offers a sprawling den, ideal for entertaining or transforming into your personal media retreat. An additional bedroom on this level can serve as a fourth bedroom, home office, game room, or creative studio—tailored to your needs. Step through the French doors from the kitchen onto the expansive back deck, where serenity abounds. Overlooking a fenced backyard shaded by mature trees, this tranquil space is perfect for outdoor relaxation or gatherings. Enjoy the warmth of the firepit year-round, and let the sandpit offer endless fun for kids, pets, or outdoor games. This highly desired style of home in South Central PA awaits you!
Sold for $255,000
$255,000
20 Fulton Ave, Stewartstown, PA 17363
3beds
1,840sqft
Single Family Residence
Built in 1992
0.31 Acres Lot
$280,100 Zestimate®
$139/sqft
$1,684 Estimated rent
Home value
$280,100
$260,000 - $300,000
$1,684/mo
Zestimate® history
Owner options
List your home for rent
$1,684/mo
Rent Zestimate®
Find your next renter with Zillow Rental Manager. Plus, with online applications, you can quickly screen prospective tenants – for free.
$1,684/mo
Rent Zestimate®
Refinance and save
$1,682/mo
Est. payment
Refinancing to a lower rate could help reduce your monthly payments and save thousands over the life of the loan.
$1,682/mo
Est. payment
Explore your selling options
Work with a Zillow partner agent
Leverage their expertise and Zillow's premium Showcase listings to get your home seen by more buyers.
Get startedList with your own agent
Get your home in front of millions of buyers by listing it on Zillow.
Learn how to do itSell it yourself
Take full control of how buyers see your home on Zillow by listing For Sale by Owner (FSBO).
List your homeWhat's special
Finished lower levelExpansive back deckTree covered neighborhoodMature treesFresh updatesFenced backyardSprawling den
Zillow last checked:
Listing updated:
Listed by:
Liz Kirkland 423-464-8204,
Iron Valley Real Estate of York County,
Co-Listing Agent: Adam Kautz 717-205-8724,
Iron Valley Real Estate of York County
Bought with:
Carolyn Quelly, ABR005213
Integrity Real Estate
Source: Bright MLS,MLS#: PAYK2067322
Facts & features
Interior
Bedrooms & bathrooms
- Bedrooms: 3
- Bathrooms: 1
- Full bathrooms: 1
- Main level bathrooms: 1
- Main level bedrooms: 3
Rooms
- Room types: Living Room, Primary Bedroom, Bedroom 2, Bedroom 3, Kitchen, Den, Basement, Recreation Room, Storage Room
Basement
- Description: Percent Finished: 90.0
- Area: 800
Heating
- Baseboard, Electric
Cooling
- None
Appliances
- Included: Microwave, Dishwasher, Dryer, Ice Maker, Oven/Range - Electric, Refrigerator, Washer, Electric Water Heater
Features
- Breakfast Area, Ceiling Fan(s), Combination Kitchen/Dining, Entry Level Bedroom, Floor Plan - Traditional, Eat-in Kitchen, Kitchen - Table Space
- Flooring: Carpet
- Doors: Storm Door(s)
- Basement: Full,Improved,Interior Entry
- Has fireplace: No
Interior area
- Total structure area: 1,840
- Total interior livable area: 1,840 sqft
- Finished area above ground: 1,040
- Finished area below ground: 800
Property
Parking
- Parking features: Driveway
- Has uncovered spaces: Yes
Accessibility
- Accessibility features: Other
Features
- Levels: Two
- Stories: 2
- Patio & porch: Deck
- Pool features: None
Lot
- Size: 0.31 Acres
Details
- Additional structures: Above Grade, Below Grade
- Parcel number: 860000100580000000
- Zoning: RES
- Special conditions: Standard
- Other equipment: Some, See Remarks
Construction
Type & style
- Home type: SingleFamily
- Architectural style: Ranch/Rambler
- Property subtype: Single Family Residence
Materials
- Vinyl Siding, Aluminum Siding
- Foundation: Block
Condition
- New construction: No
- Year built: 1992
Utilities & green energy
- Sewer: Public Sewer
- Water: Public
Community & HOA
Community
- Subdivision: Stewartstown Boro
HOA
- Has HOA: No
Location
- Region: Stewartstown
- Municipality: STEWARTSTOWN BORO
Financial & listing details
- Price per square foot: $139/sqft
- Tax assessed value: $131,710
- Annual tax amount: $4,083
- Date on market: 10/10/2024
- Listing agreement: Exclusive Right To Sell
- Listing terms: Cash,Conventional,FHA,VA Loan,USDA Loan
- Ownership: Fee Simple
Price history
| Date | Event | Price |
|---|---|---|
| 12/10/2024 | Sold | $255,000+0%$139/sqft |
Source:  Bright MLS #PAYK2067322 Report a problem Bright MLS #PAYK2067322 Report a problem | ||
| 11/13/2024 | Pending sale | $254,900$139/sqft |
Source: Bright MLS #PAYK2067322 Report a problem | ||
| 11/4/2024 | Price change | $254,900-3.8%$139/sqft |
Source: Bright MLS #PAYK2067322 Report a problem | ||
| 10/10/2024 | Listed for sale | $264,900+19.9%$144/sqft |
Source: Bright MLS #PAYK2067322 Report a problem | ||
| 6/18/2023 | Listing removed | -- |
Source: Bright MLS #PAYK157590 Report a problem | ||
| 6/22/2021 | Sold | $221,000+10.6%$120/sqft |
Source: Public Record Report a problem | ||
| 5/7/2021 | Pending sale | $199,900$109/sqft |
Source: Bright MLS #PAYK157590 Report a problem | ||
| 5/5/2021 | Listed for sale | $199,900+48.1%$109/sqft |
Source: Bright MLS #PAYK157590 Report a problem | ||
| 4/19/2016 | Sold | $135,000$73/sqft |
Source: Public Record Report a problem | ||
| 10/7/2015 | Listed for sale | $135,000-25.1%$73/sqft |
Source: Country Home R E Advantage Report a problem | ||
| 6/6/2011 | Sold | $180,200+6%$98/sqft |
Source: Public Record Report a problem | ||
| 4/30/2011 | Listed for sale | $169,995+78.9%$92/sqft |
Source: Morgan Collins, Inc. #21104796 Report a problem | ||
| 4/8/2011 | Sold | $95,000-50%$52/sqft |
Source: Public Record Report a problem | ||
| 5/9/2006 | Sold | $189,900$103/sqft |
Source: Public Record Report a problem | ||
Public tax history
| Year | Property taxes | Tax assessment |
|---|---|---|
| 2025 | $1,292 -69.5% | -- |
| 2024 | $4,239 +0.6% | $132,480 +0.6% |
| 2023 | $4,215 +3.2% | $131,710 |
| 2022 | $4,083 | $131,710 |
| 2021 | $4,083 | $131,710 |
| 2020 | $4,083 +0.3% | $131,710 |
| 2019 | $4,070 | $131,710 |
| 2018 | $4,070 +285.8% | $131,710 |
| 2017 | $1,055 | $131,710 |
| 2016 | -- | $131,710 |
| 2015 | -- | $131,710 |
| 2014 | -- | $131,710 |
| 2013 | -- | $131,710 |
| 2012 | -- | $131,710 |
| 2011 | -- | $131,710 |
| 2010 | -- | $131,710 |
| 2009 | -- | $131,710 |
| 2008 | -- | $131,710 |
| 2007 | -- | $131,710 |
| 2006 | -- | $131,710 +49.1% |
| 2005 | -- | $88,310 |
| 2004 | -- | $88,310 |
| 2003 | -- | $88,310 |
| 2002 | -- | $88,310 |
| 2000 | -- | $88,310 |
| 1999 | -- | $88,310 |
Find assessor info on the county website
Neighborhood: 17363
Nearby homes
- $287,9002 bd2 ba1k sqft18 Fulton Ave, Stewartstown, PA 17363Off Market
- $286,4003 bd1 ba1.2k sqft22 Fulton Ave, Stewartstown, PA 17363Off Market
- $222,4002 bd2 ba728 sqft21 Ovelton Ave, Stewartstown, PA 17363Off Market
- $249,9002 bd1 ba1k sqft23 Ovelton Ave, Stewartstown, PA 17363Off Market
- $303,4003 bd2 ba1.6k sqft16 Fulton Ave, Stewartstown, PA 17363Off Market
- $272,9002 bd2 ba961 sqft19 Ovelton Ave, Stewartstown, PA 17363Off Market
- $265,4002 bd1 ba1.1k sqft24 Fulton Ave, Stewartstown, PA 17363Off Market
- $388,0003 bd1 ba2.6k sqft19 Fulton Ave, Stewartstown, PA 17363Off Market
Nearby schools
GreatSchools rating
- 7/10Stewartstown El SchoolGrades: K-4Distance: 0.3 mi
- 5/10South Eastern Ms-EastGrades: 7-8Distance: 7.2 mi
- 8/10Kennard-Dale High SchoolGrades: 9-12Distance: 7.1 mi
Schools provided by the listing agent
- High: Kennard-dale
- District: South Eastern
Source: Bright MLS. This data may not be complete. We recommend contacting the local school district to confirm school assignments for this home.


Get pre-qualified for a loan
At Zillow Home Loans, we can pre-qualify you in as little as 5 minutes with no impact to your credit score.An equal housing lender. NMLS #10287.
Sell for more on Zillow
Get a Zillow Showcase℠ listing at no additional cost and you could sell for .
$280,100
2% more
+$5,602
With Zillow Showcase(estimated)
$285,702
- Pennsylvania
- York County
- Stewartstown
- 17363
- 20 Fulton Ave
Nearby cities
Nearby zip codes
Other Stewartstown Topics
