Skip main navigation
Off market
  • $1,231,900

    20 Garden St, Melrose, MA 02176

    5beds
    2,352sqft
    Single Family Residence
    Built in 1890
    5,667 Square Feet Lot
    $1,231,900 Zestimate®
    $524/sqft
    $4,075 Estimated rent

    Home value

    $1,231,900

    $1.13M - $1.34M

    $4,075/mo

    Zestimate® history
    Loading
    Loading...

    Owner options

    List your home for rent

    $4,075/mo

    Rent Zestimate®

    Find your next renter with Zillow Rental Manager. Plus, with online applications, you can quickly screen prospective tenants – for free.

    Learn more

    $4,075/mo

    Rent Zestimate®

    Refinance and save

    $7,706/mo

    Est. payment

    Refinancing to a lower rate could help reduce your monthly payments and save thousands over the life of the loan.

    See today's rates

    $7,706/mo

    Est. payment

    Explore your selling options

    Work with a Zillow partner agent

    Leverage their expertise and Zillow's premium Showcase listings to get your home seen by more buyers.

    Get started

    List with your own agent

    Get your home in front of millions of buyers by listing it on Zillow.

    Learn how to do it

    Sell it yourself

    Take full control of how buyers see your home on Zillow by listing For Sale by Owner (FSBO).

    List your home

    What's special

    Game roomWell-designed floor planBonus storage roomNicely sized roomsShort walk to schoolsCommuter railTrendy restaurants

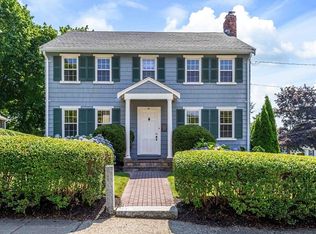
    Introducing 20 Garden St., an exceptional property situated in the highly coveted Melrose Highland neighborhood.Perfectly positioned within a short walk to schools, park, bus, Commuter rail, & trendy restaurants, this home offers the perfect balance of convenience and tranquility. As you step onto the welcoming porch, you'll immediately feel at home and enjoy the friendly atmosphere of this vibrant community. Inside, a well-designed floor plan boasts nicely sized rooms, providing ample space for both entertaining & relaxation.The first-floor family room and living room with built-ins offer the ideal spaces for comfortable living, while the four bedrooms on the second floor provide plenty of private sleeping quarters. For those in need of additional space, the finished third floor offers a multitude of options. Here you'll find a bedroom, an office, a game room, and a bonus storage room, providing endless possibilities for use of space. 20 Garden St. is sure to exceed your expectations.

    This property is off market, which means it's not currently listed for sale or rent on Zillow. This may be different from what's available on other websites or public sources.

    Zillow last checked:

    Listing updated:

    Listed by:

    Annette Gregorio 617-548-3180,

    Leading Edge Real Estate 781-979-0100,

    Christopher King 781-254-2293

    Bought with:

    Chris McNamara

    McNamara Realty, Inc.

    Source: MLS PIN,MLS#: 73103713

    Facts & features

    Interior

    Bedrooms & bathrooms
    • Bedrooms: 5
    • Bathrooms: 2
    • Full bathrooms: 1
    • 1/2 bathrooms: 1
    Primary bedroom
    • Features: Walk-In Closet(s), Flooring - Wood
    • Level: Second
    • Area: 132
    • Dimensions: 12 x 11
    Bedroom 2
    • Features: Closet, Flooring - Wood
    • Level: Second
    • Area: 180
    • Dimensions: 15 x 12
    Bedroom 3
    • Features: Closet, Flooring - Wood
    • Level: Second
    • Area: 168
    • Dimensions: 14 x 12
    Bedroom 4
    • Features: Closet, Flooring - Wood
    • Level: Second
    • Area: 121
    • Dimensions: 11 x 11
    Bedroom 5
    • Features: Closet, Flooring - Wood
    • Level: Third
    • Area: 196
    • Dimensions: 14 x 14
    Bathroom 1
    • Features: Bathroom - Half
    • Level: First
    Bathroom 2
    • Features: Bathroom - Full, Bathroom - Tiled With Tub & Shower
    • Level: Second
    Dining room
    • Features: Closet, Flooring - Hardwood, Lighting - Overhead
    • Level: Main,First
    • Area: 196
    • Dimensions: 14 x 14
    Family room
    • Features: Flooring - Wood
    • Level: Main,First
    • Area: 196
    • Dimensions: 14 x 14
    Kitchen
    • Features: Bathroom - Half, Flooring - Hardwood, Dining Area, Countertops - Stone/Granite/Solid, Exterior Access, Recessed Lighting, Gas Stove
    • Level: Main,First
    • Area: 156
    • Dimensions: 13 x 12
    Living room
    • Features: Flooring - Hardwood, Cable Hookup, Open Floorplan
    • Level: Main,First
    • Area: 169
    • Dimensions: 13 x 13
    Office
    • Features: Closet, Flooring - Wood
    • Level: Third
    • Area: 144
    • Dimensions: 12 x 12
    Heating
    • Hot Water, Natural Gas, Electric
    Cooling
    • None
    Appliances
    • Included: Gas Water Heater, Range, Dishwasher, Disposal, Refrigerator
    • Laundry: In Basement, Washer Hookup
    Features
    • Closet, Office, Game Room, Bonus Room, Internet Available - Broadband, High Speed Internet
    • Flooring: Wood, Tile, Vinyl, Hardwood, Flooring - Wood
    • Basement: Full,Interior Entry,Bulkhead,Concrete,Unfinished
    • Number of fireplaces: 1
    • Fireplace features: Family Room
    Interior area
    • Total structure area: 2,352
    • Total interior livable area: 2,352 sqft

    Property

    Parking
    • Total spaces: 4
    • Parking features: Paved Drive, Off Street, Deeded, Paved
    • Uncovered spaces: 4
    Features
    • Patio & porch: Porch, Porch - Enclosed, Screened
    • Exterior features: Porch, Porch - Enclosed, Porch - Screened, Rain Gutters, Garden
    Lot
    • Size: 5,667 sqft
    Details
    • Parcel number: M:B12 P:0000076,658486
    • Zoning: URA

    Construction

    Type & style
    • Home type: SingleFamily
    • Architectural style: Victorian
    • Property subtype: Single Family Residence
    Materials
    • Frame
    • Foundation: Stone, Brick/Mortar
    • Roof: Shingle
    Condition
    • Year built: 1890

    Utilities & green energy

    • Electric: Circuit Breakers
    • Sewer: Public Sewer
    • Water: Public
    • Utilities for property: for Gas Range, Washer Hookup
    Green energy
    • Energy efficient items: Thermostat

    Community & neighborhood

    Community
    • Community features: Public Transportation, Shopping, Pool, Tennis Court(s), Park, Walk/Jog Trails, Golf, Medical Facility, Laundromat, Conservation Area, Highway Access, House of Worship, Private School, Public School, T-Station, Sidewalks
    Location
    • Region: Melrose

    Other

    Other facts
    • Road surface type: Paved

    Price history

    DateEventPrice
    6/14/2023Sold$1,065,000+17%$453/sqft
    Source: MLS PIN #73103713 Report a problem
    4/26/2023Listed for sale$910,000+213.8%$387/sqft
    Source: MLS PIN #73103713 Report a problem
    12/30/1998Sold$290,000$123/sqft
    Source: Public Record Report a problem

    Public tax history

    YearProperty taxesTax assessment
    2025$10,004 +23.8%$1,010,500 +24.2%
    2024$8,082 +0.8%$813,900 +5.8%
    2023$8,015 +5.9%$769,200 +7.4%
    2022$7,570 +2.5%$716,200 +6.2%
    2021$7,384 -0.9%$674,300 0%
    2020$7,452 +13.2%$674,400 +10.7%
    2019$6,584 +3.5%$609,100 +8.5%
    2018$6,362 +3.5%$561,500 +7.8%
    2017$6,144 -0.7%$520,700 +3.8%
    2016$6,187 +4.8%$501,800 +10.2%
    2015$5,903 +3.8%$455,500 +6.4%
    2014$5,688 +1.9%$428,300 0%
    2013$5,582 +4.3%$428,400 +2.1%
    2012$5,354 +2.4%$419,600
    2011$5,228 +3%$419,600 -0.2%
    2010$5,074 +2.9%$420,400 -3.1%
    2009$4,930 +3.1%$434,000 -5.3%
    2008$4,781 +3.1%$458,400 -2.8%
    2007$4,638 +1.6%$471,800 -0.5%
    2006$4,565 +4.8%$474,000 +6%
    2005$4,357 +3.4%$447,300 +22.3%
    2004$4,212 +3.4%$365,600 +10%
    2003$4,073 +2.7%$332,500 +9.1%
    2002$3,967 +4%$304,900 +12.1%
    2000$3,816 +2.8%$272,000 +15.2%
    1999$3,711 $236,100

    Find assessor info on the county website

    Neighborhood: Melrose Highlands

    Nearby schools

    GreatSchools rating
    Schools provided by the listing agent
    • Elementary: Apply
    • Middle: Melrose Veteran
    • High: Melrose High

    Source: MLS PIN. This data may not be complete. We recommend contacting the local school district to confirm school assignments for this home.

    Get a cash offer in 3 minutes
    Find out how much your home could sell for in as little as 3 minutes with a no-obligation cash offer.
    Estimated market value
    $1,231,900
    Get a cash offer in 3 minutes
    Find out how much your home could sell for in as little as 3 minutes with a no-obligation cash offer.
    Estimated market value
    $1,231,900